Search

Leave a Message

Thank you for your message. We will be in touch with you shortly.

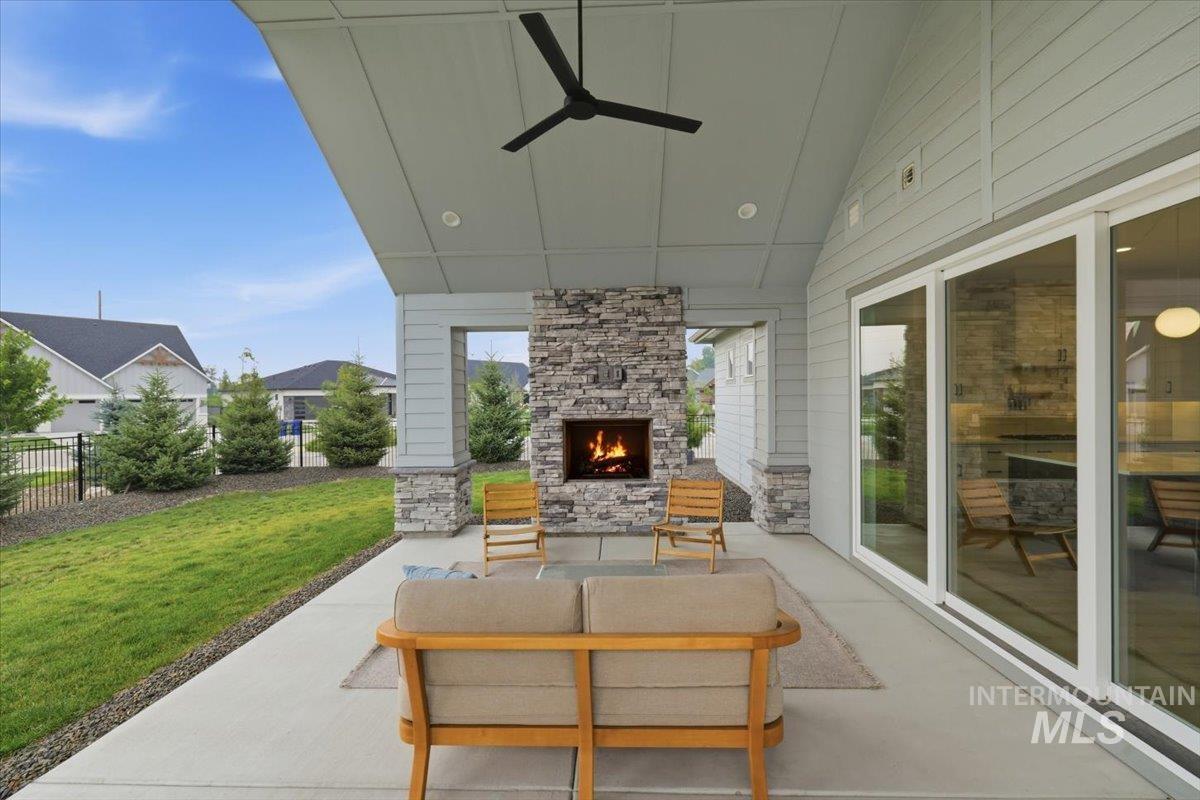
Covered patio with a stone fireplace and cushioned seating overlooking a fenced lawn.
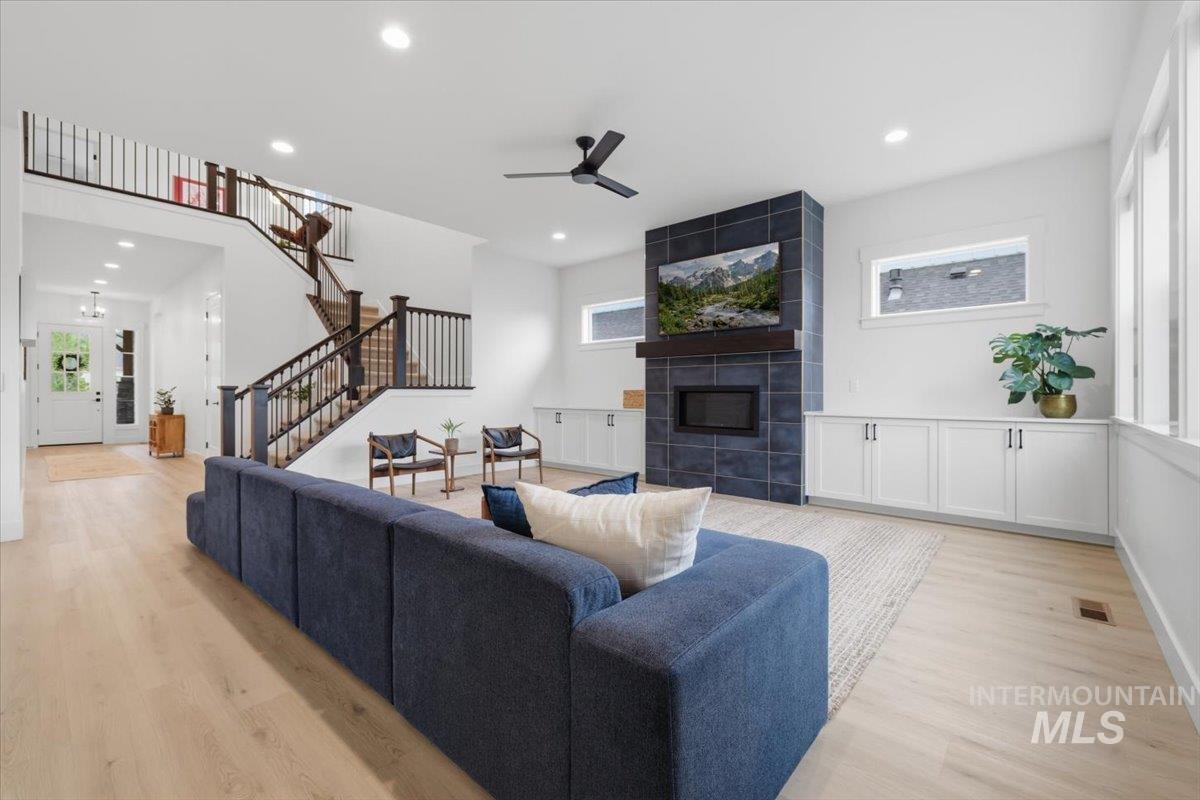
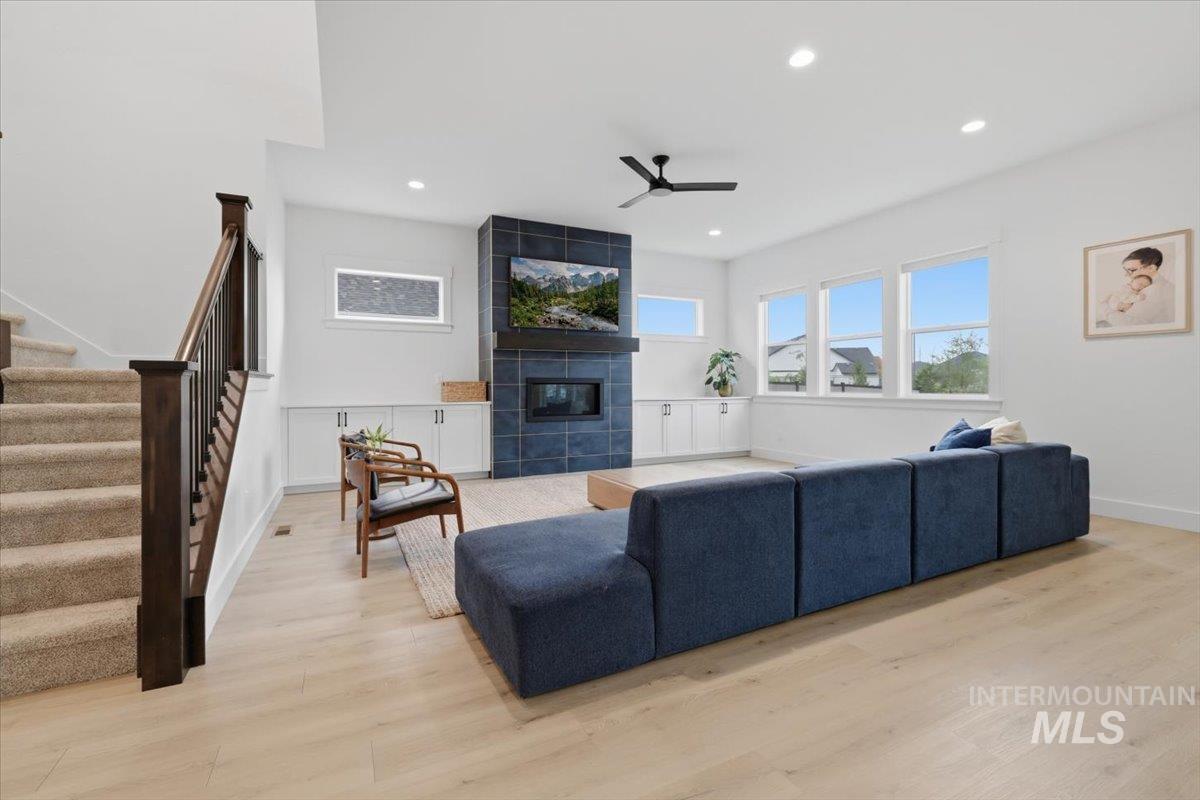
Bright living room with blue sectional, dark tiled fireplace, and staircase with black railings.
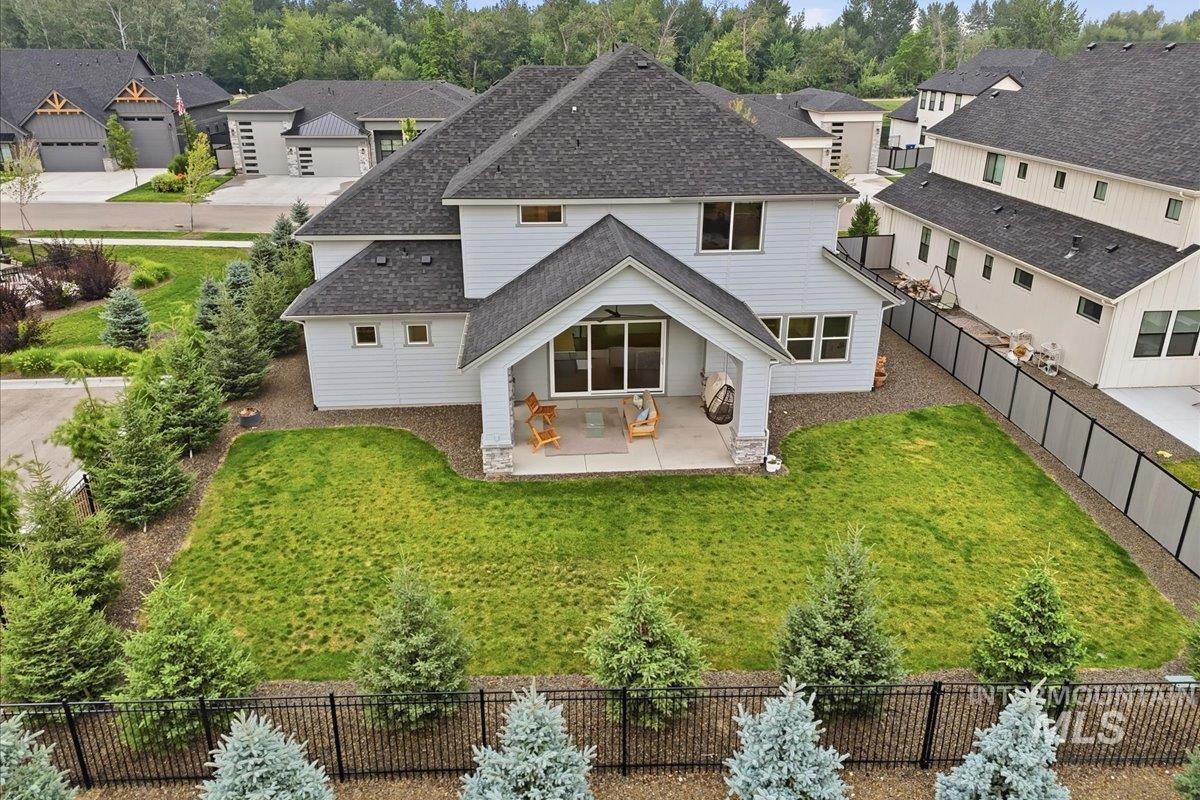
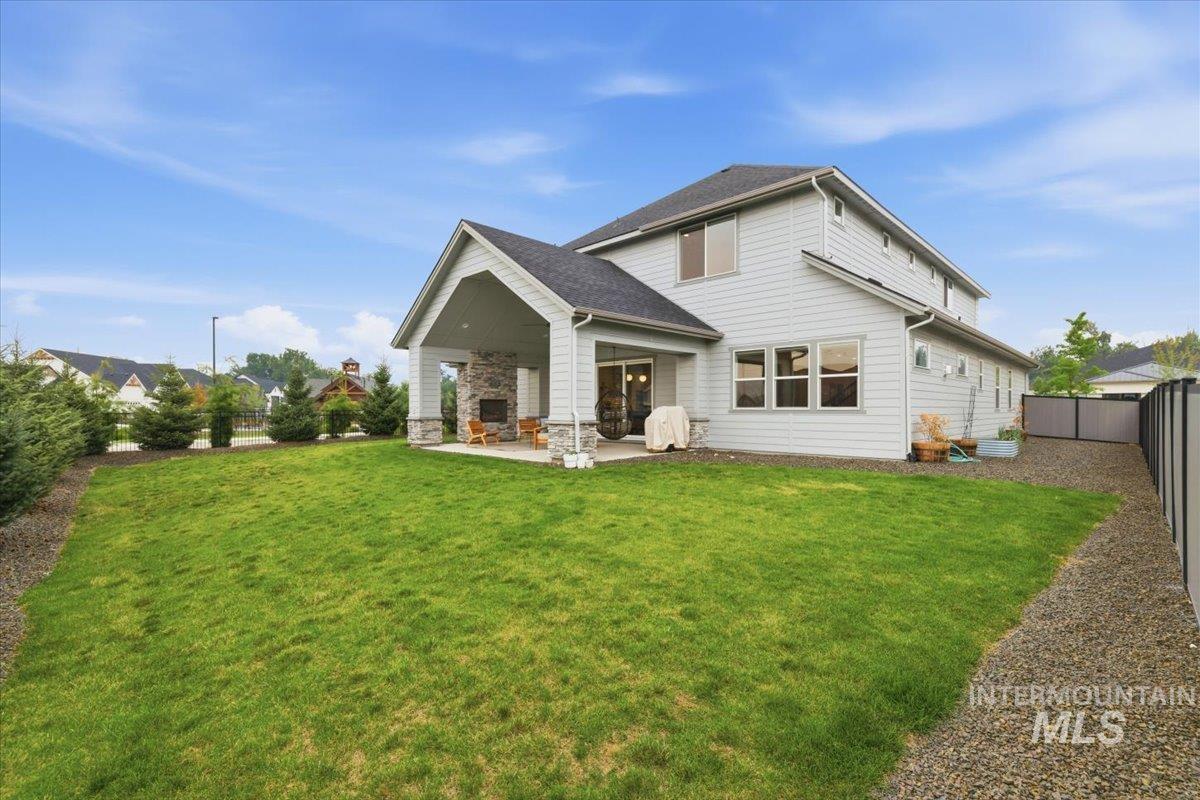
Rear of a two-story white house with a covered patio overlooking a fenced lawn.
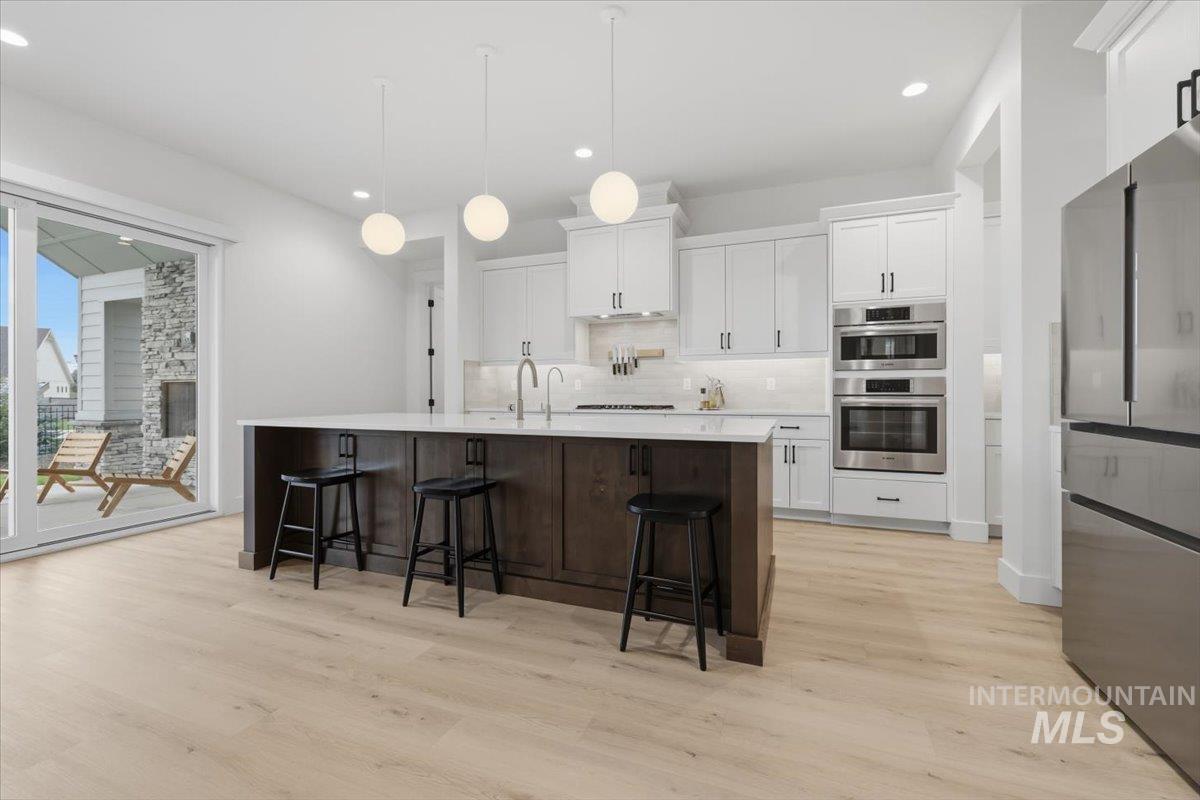
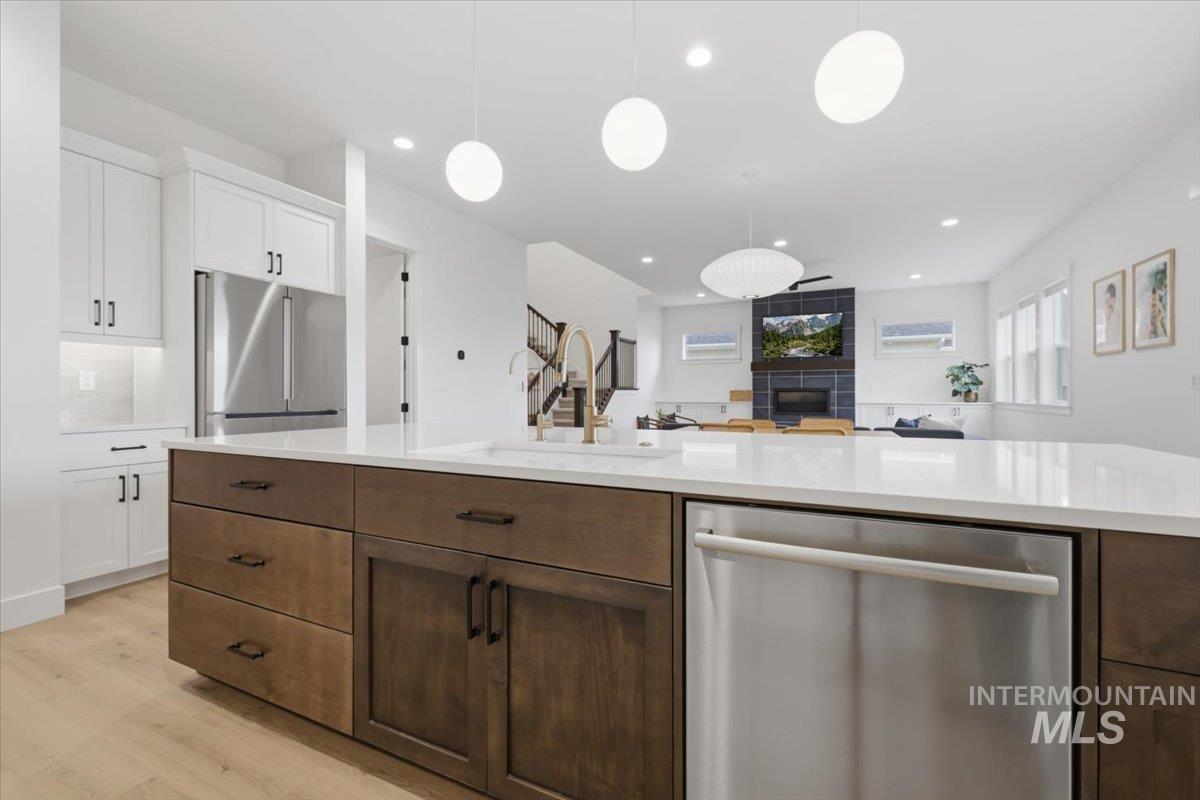
Modern kitchen with a dark island, white cabinetry, stainless appliances, and sliding doors to a patio.
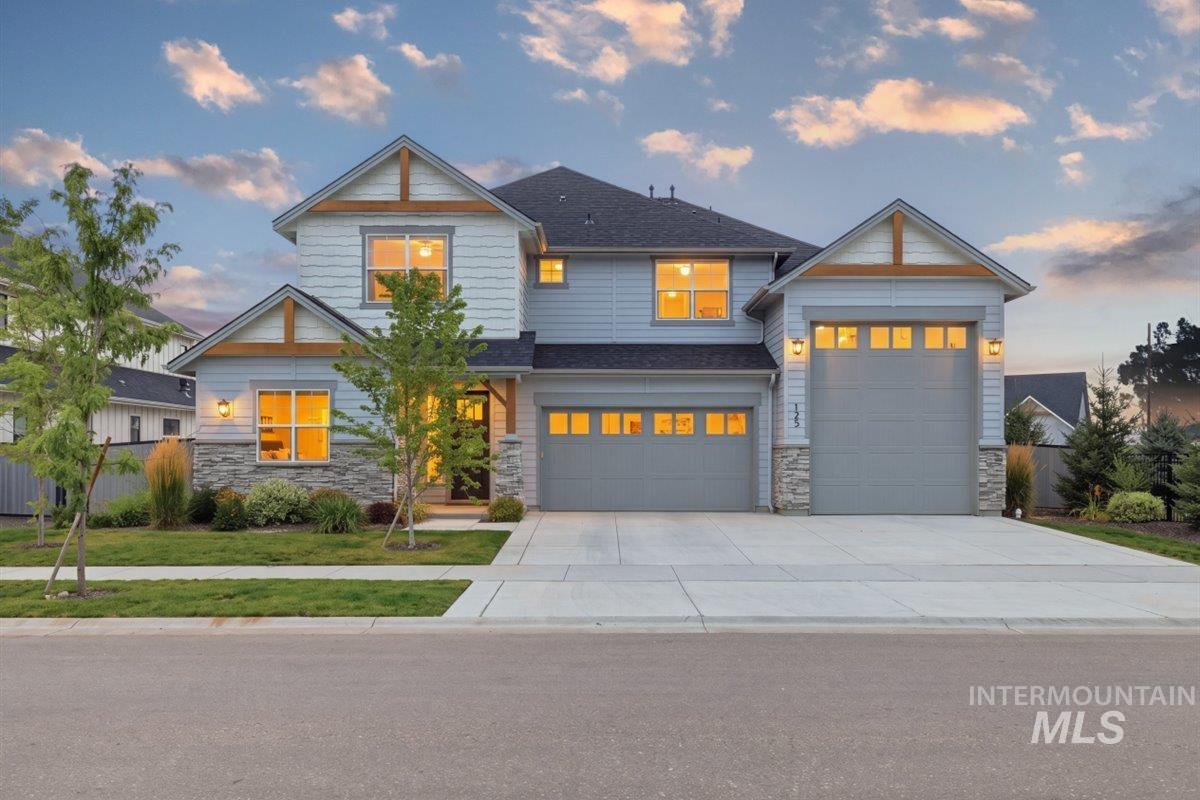
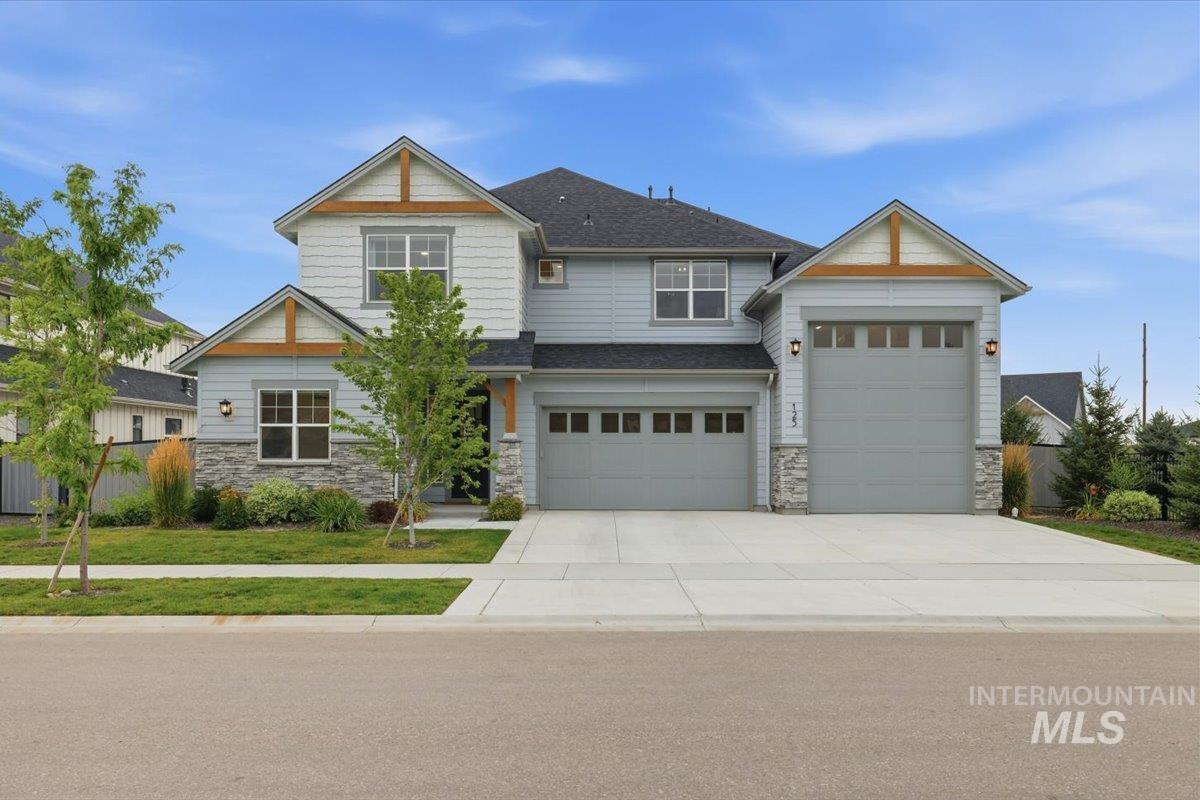
Two-story gray home with stone accents and three garage doors, photographed at dusk with warmly lit windows.
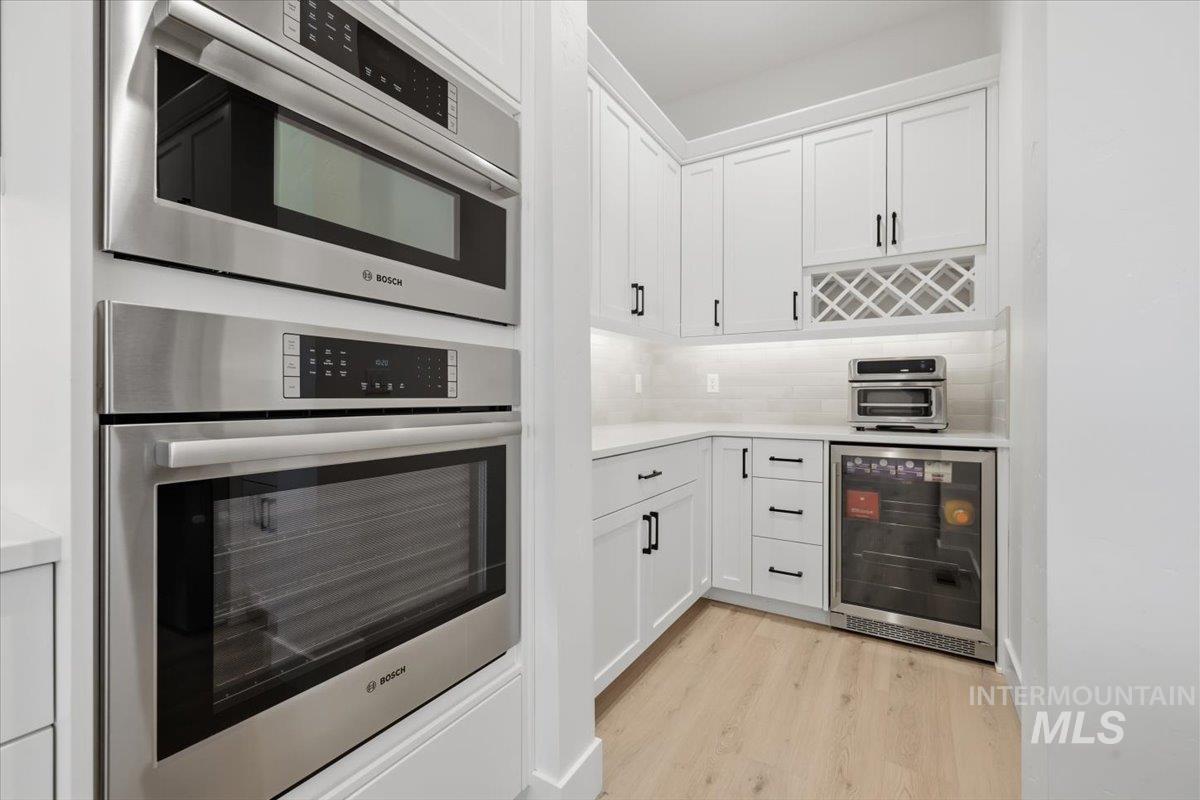
Bright white kitchen with stacked Bosch ovens, a built-in wine rack, and a stainless beverage refrigerator.
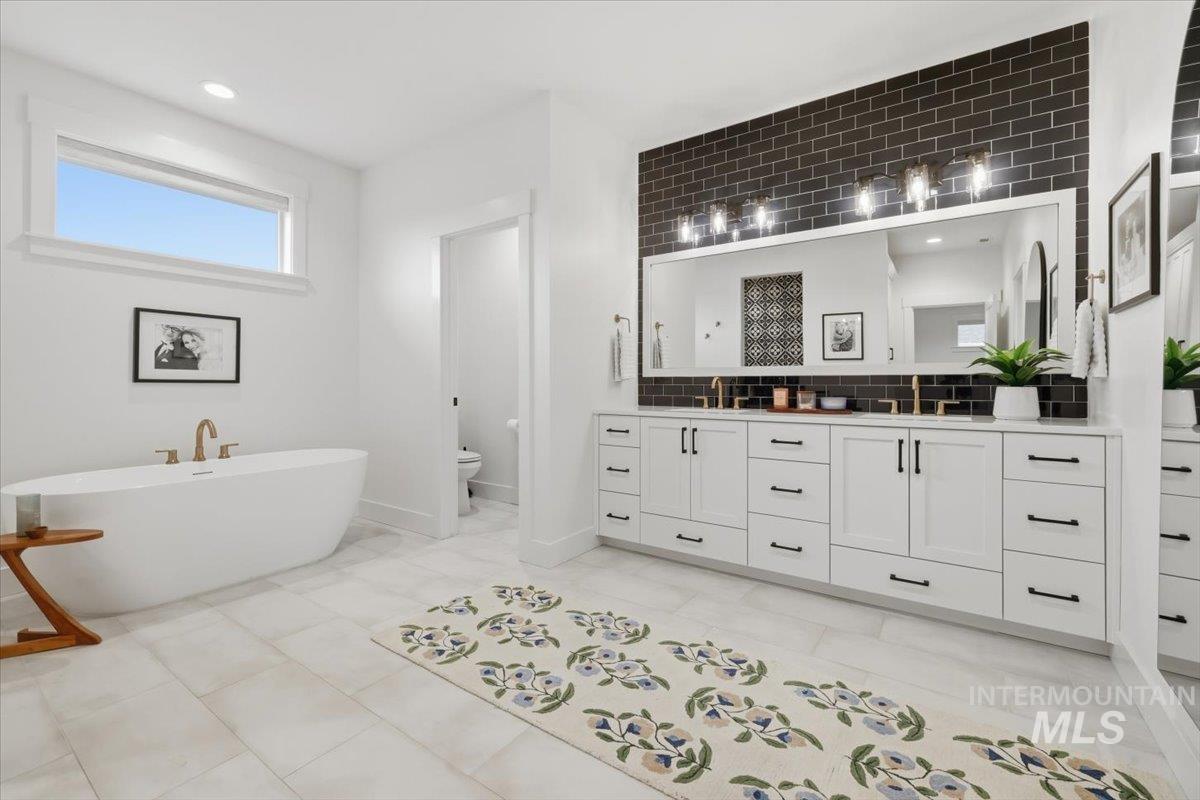
Bright bathroom with freestanding tub, long vanity, and black tile accent wall.
Two-story gray house with stone accents, multiple gables, and a three-car garage.
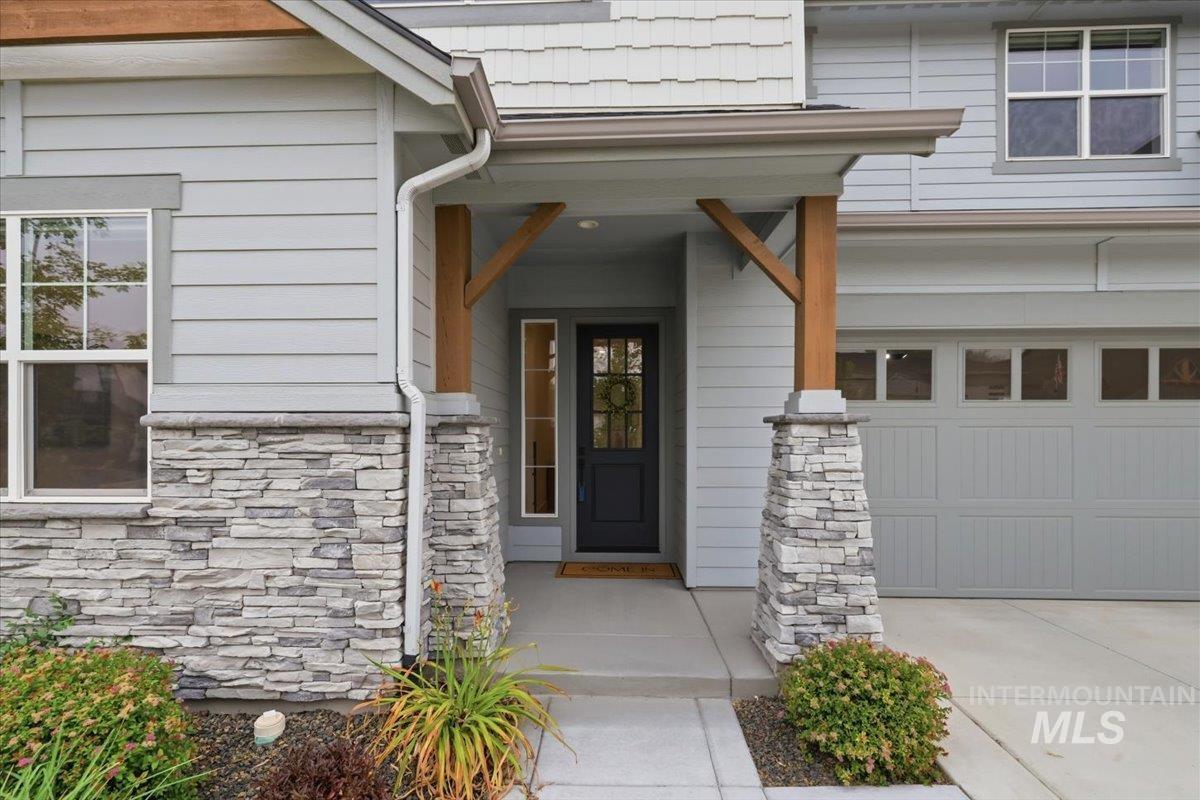
Home's covered front entry with stone pillars, a dark door, and an attached garage.
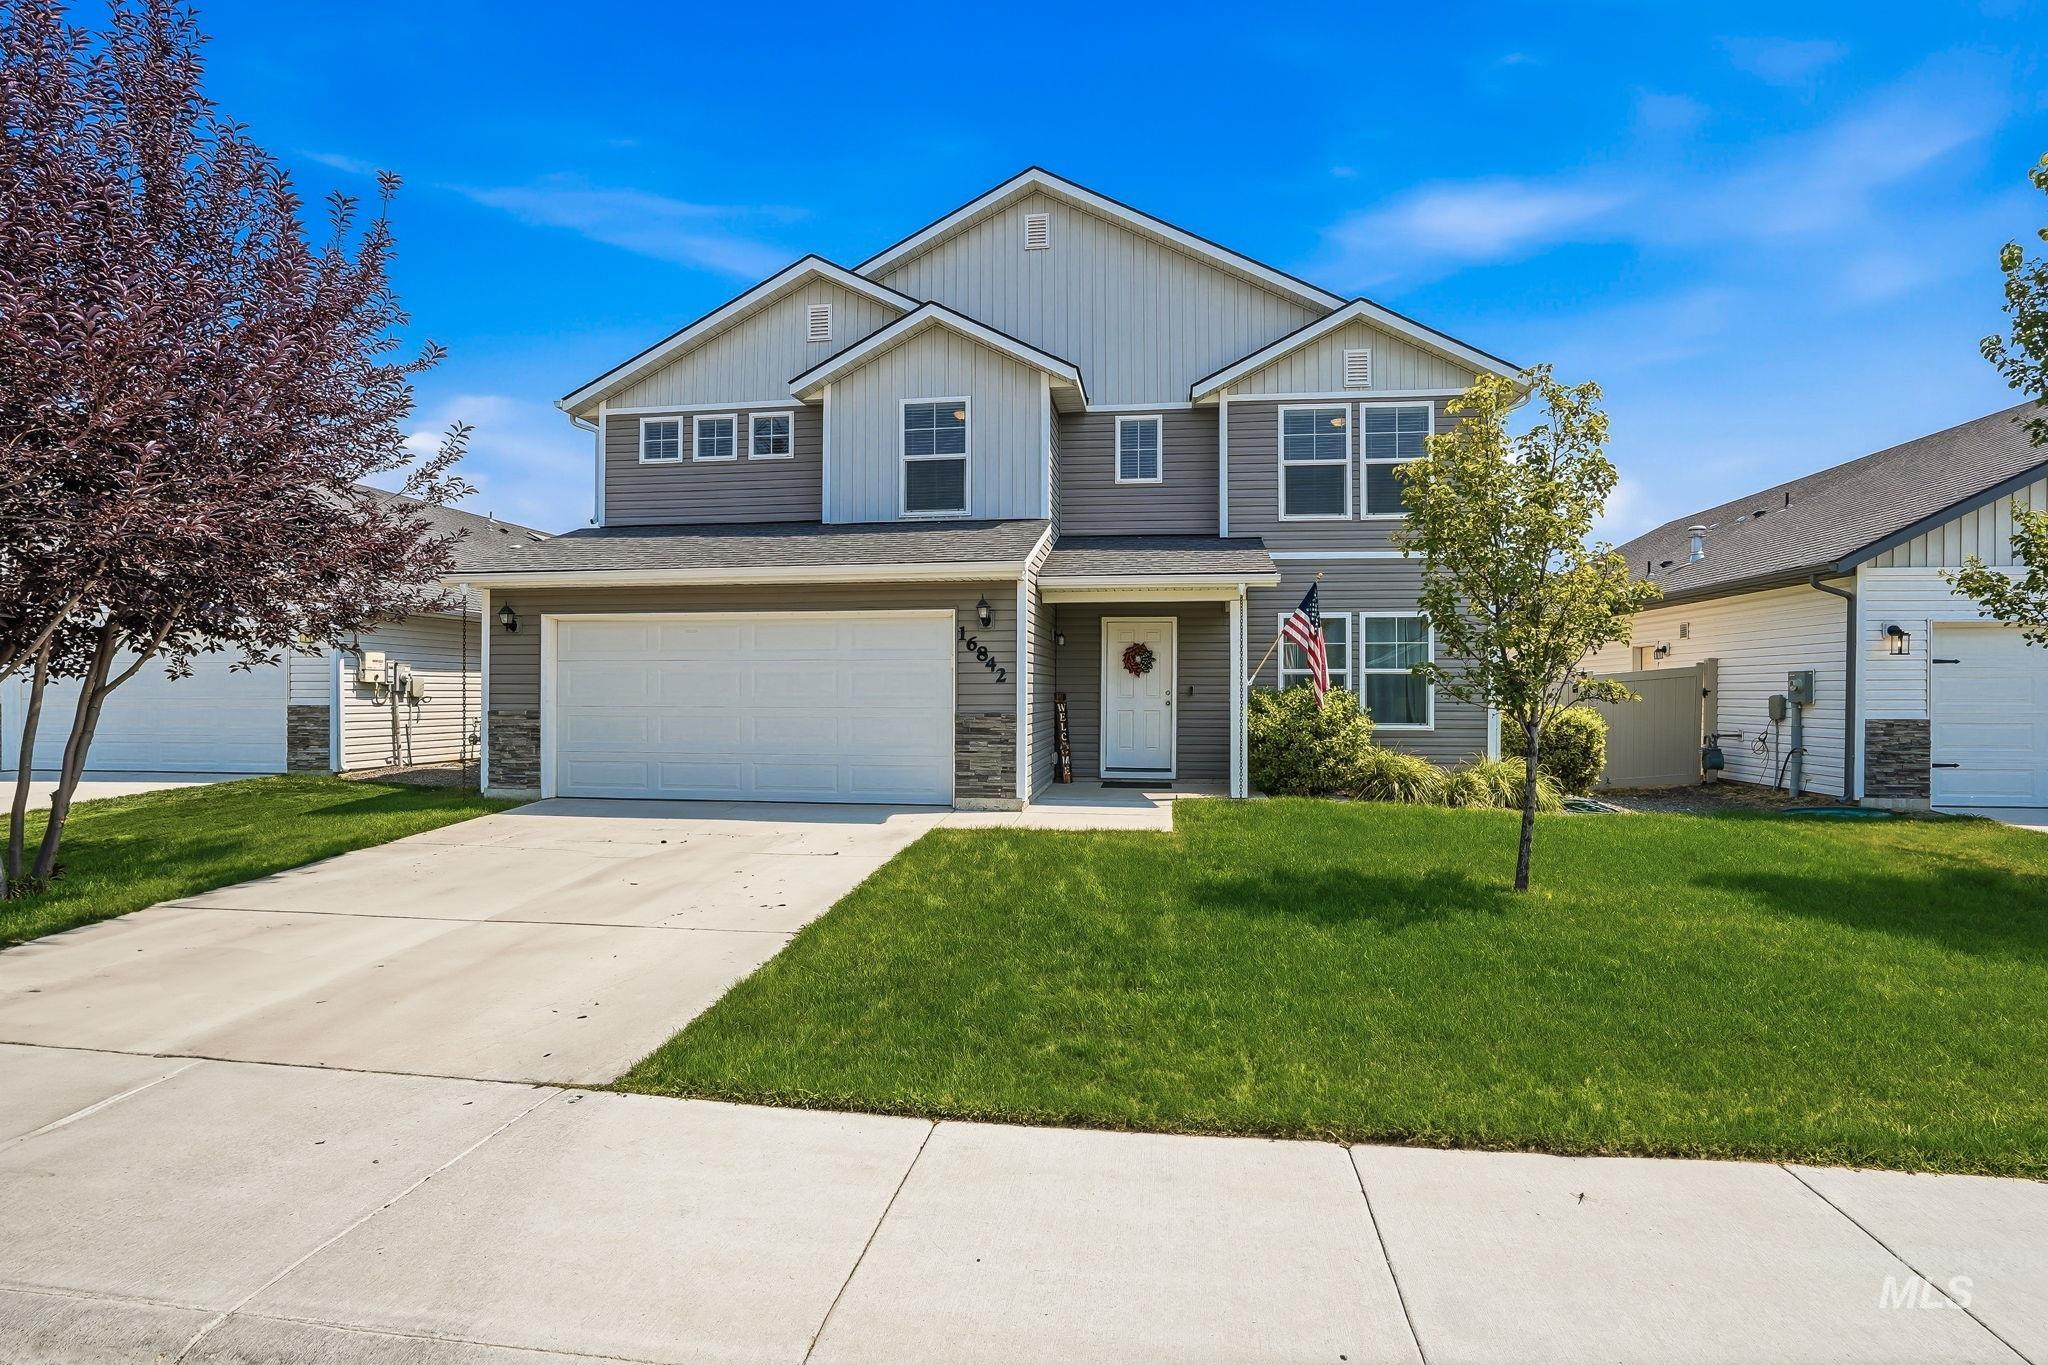
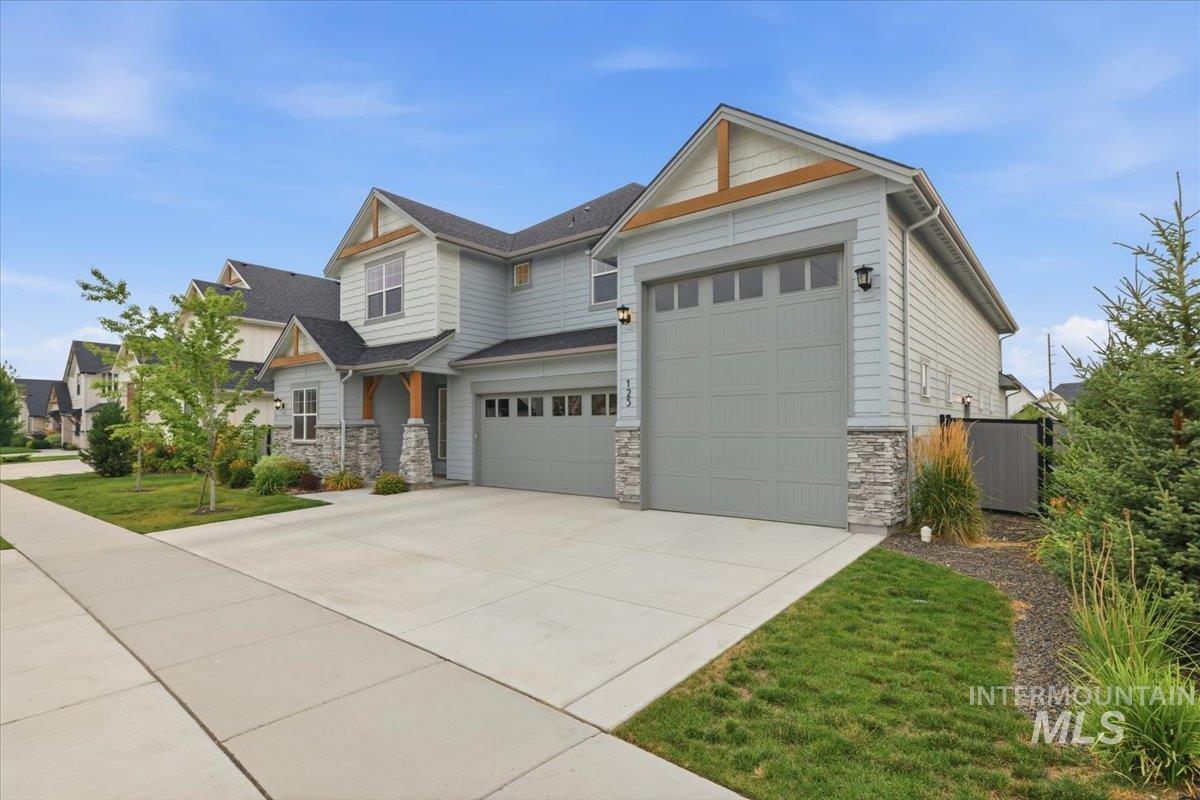
Two-story gray house with two garage doors, stone accents, and a wide driveway.
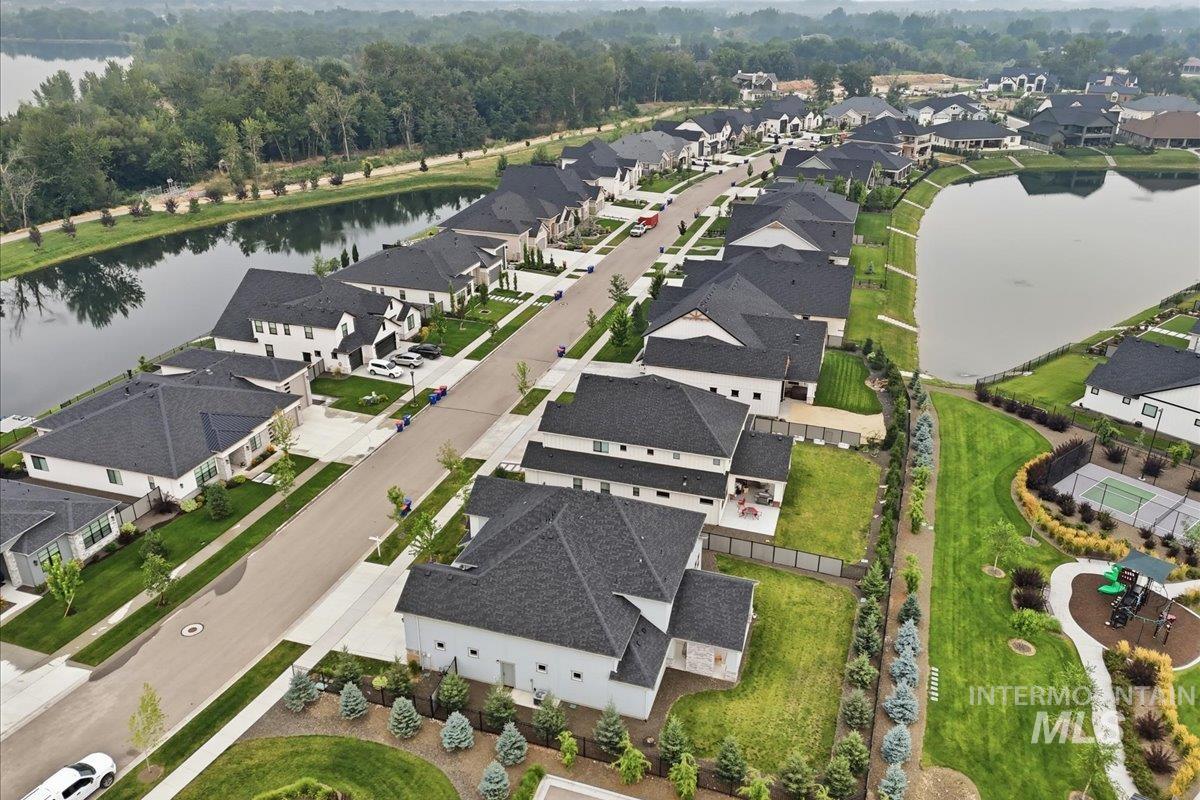
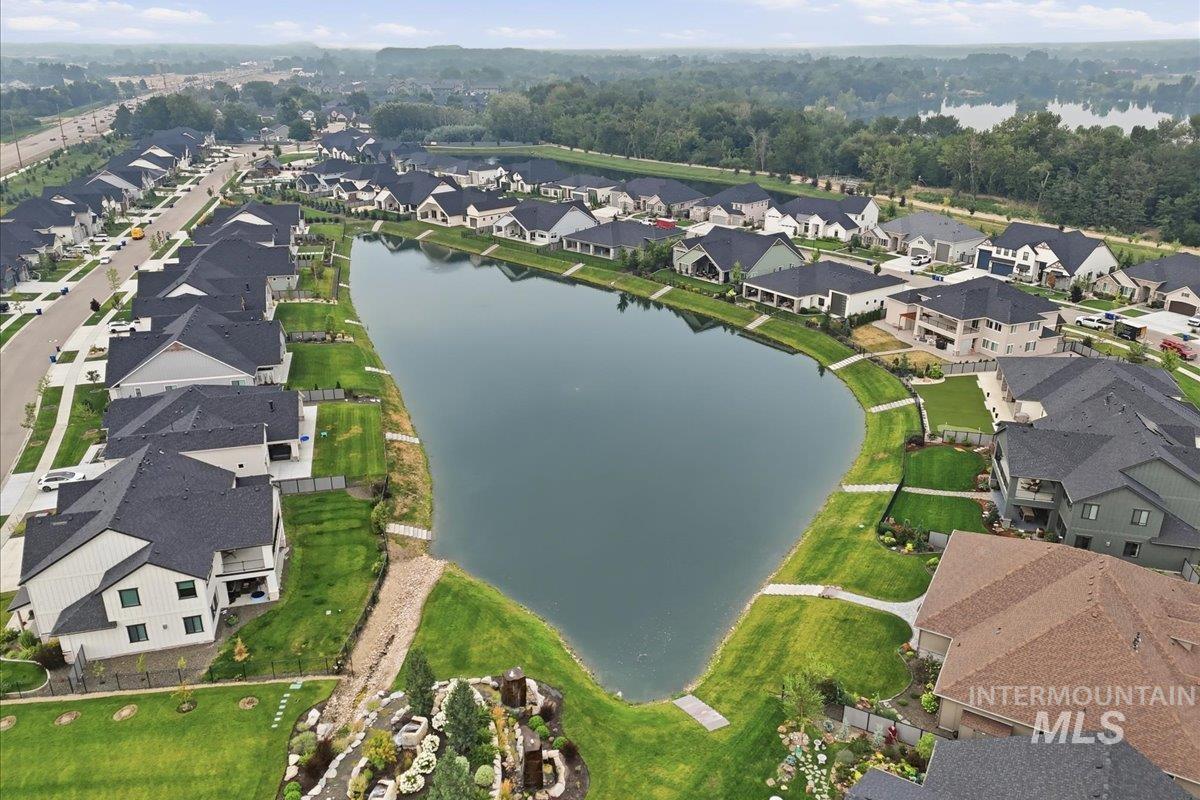
Aerial view of homes along a residential street between two ponds.
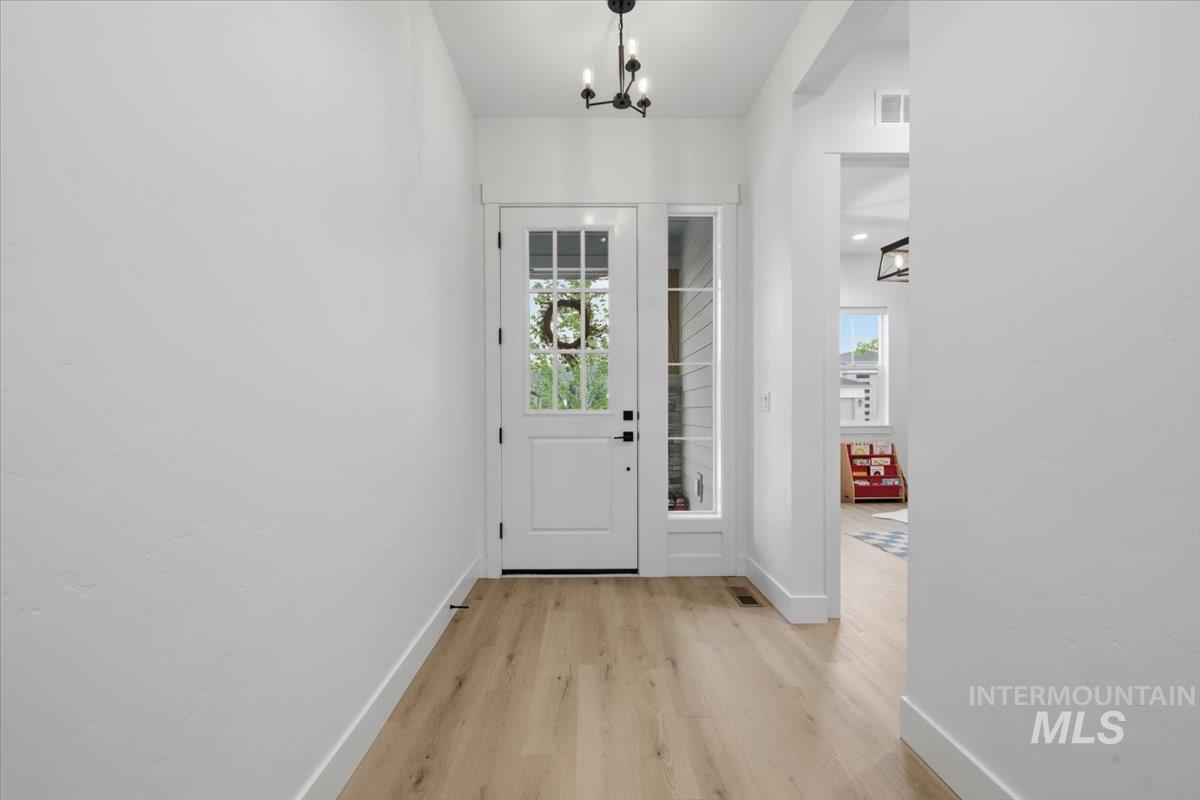
Home entry foyer with light wood floors, a glass-paneled front door, and a black chandelier.
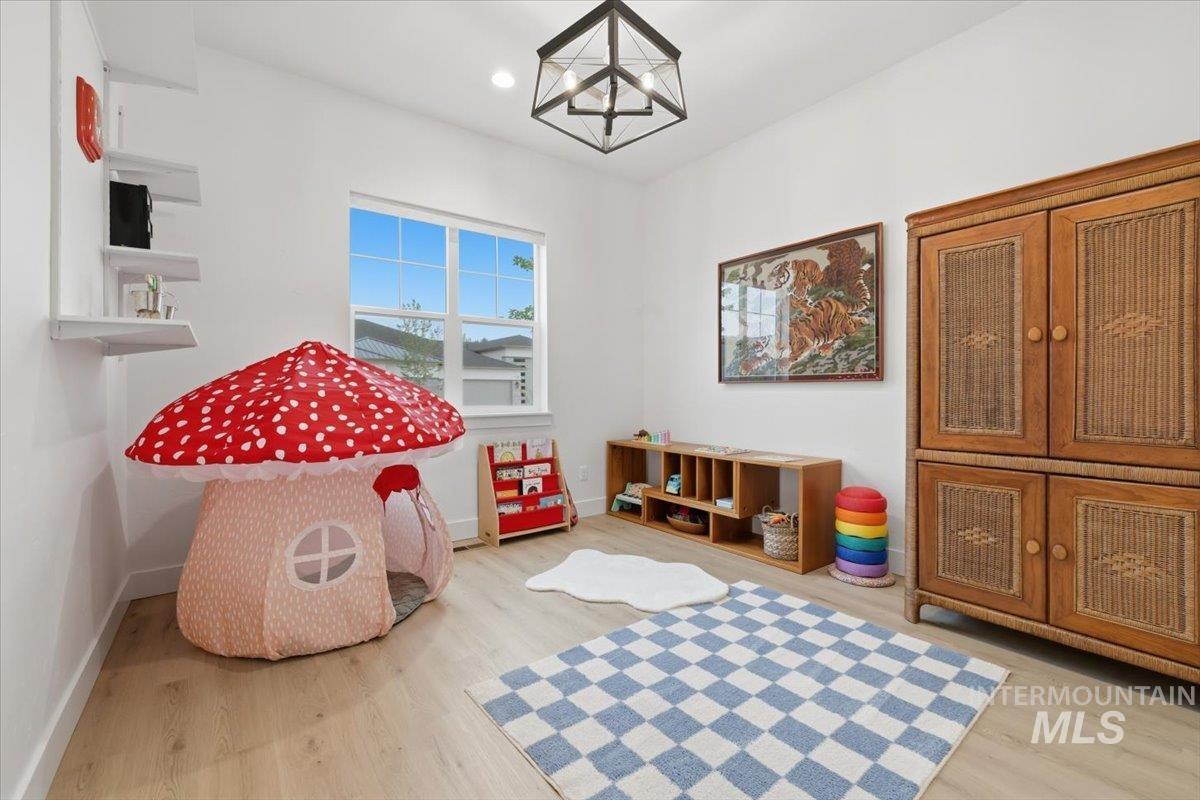
Playroom with a red-and-white mushroom tent, toy storage, and blue-and-white rugs.
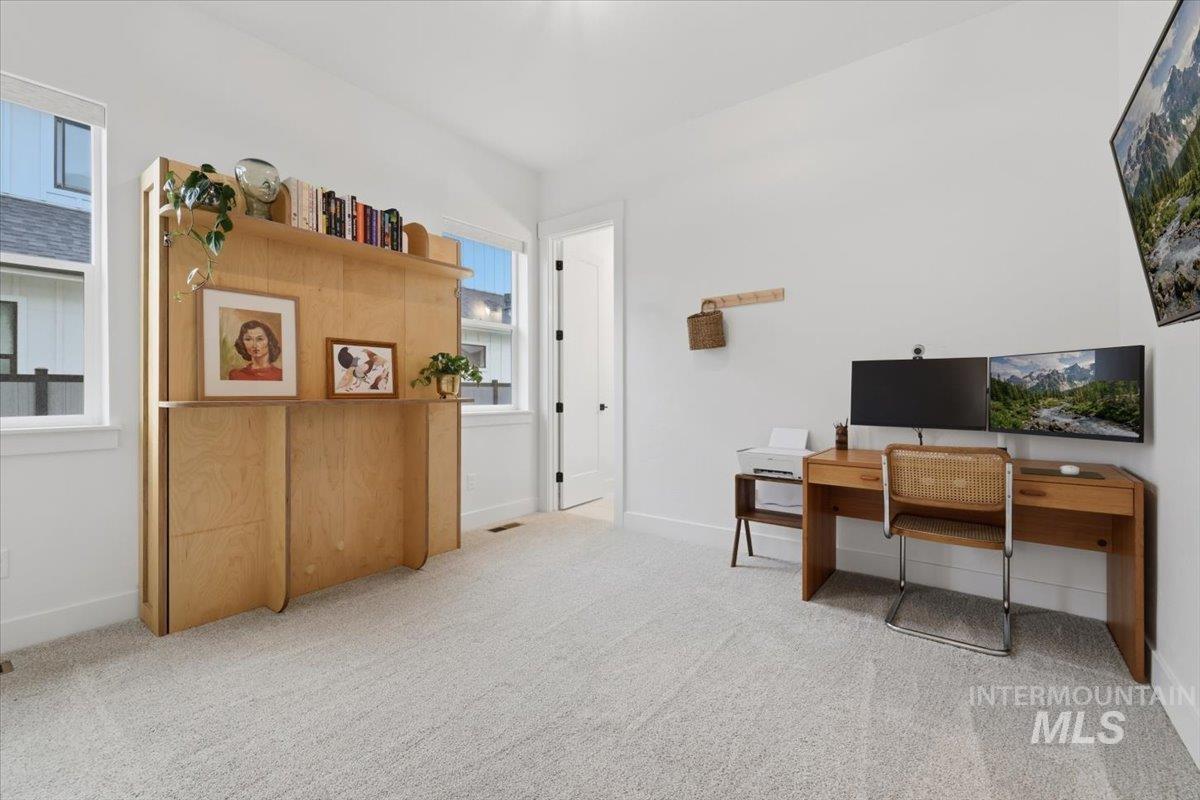
Home office with wooden shelving and a desk with dual monitors.
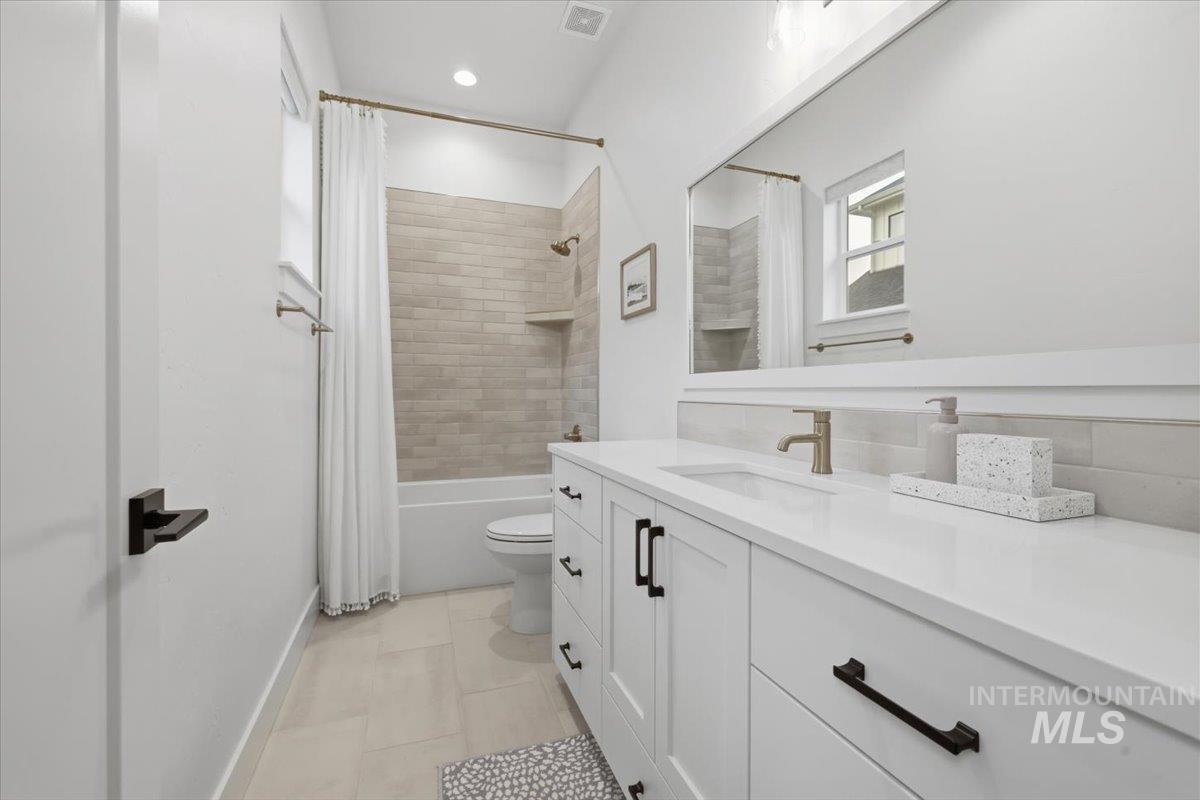
Bathroom with a long white vanity and a tiled tub-shower behind a white curtain.
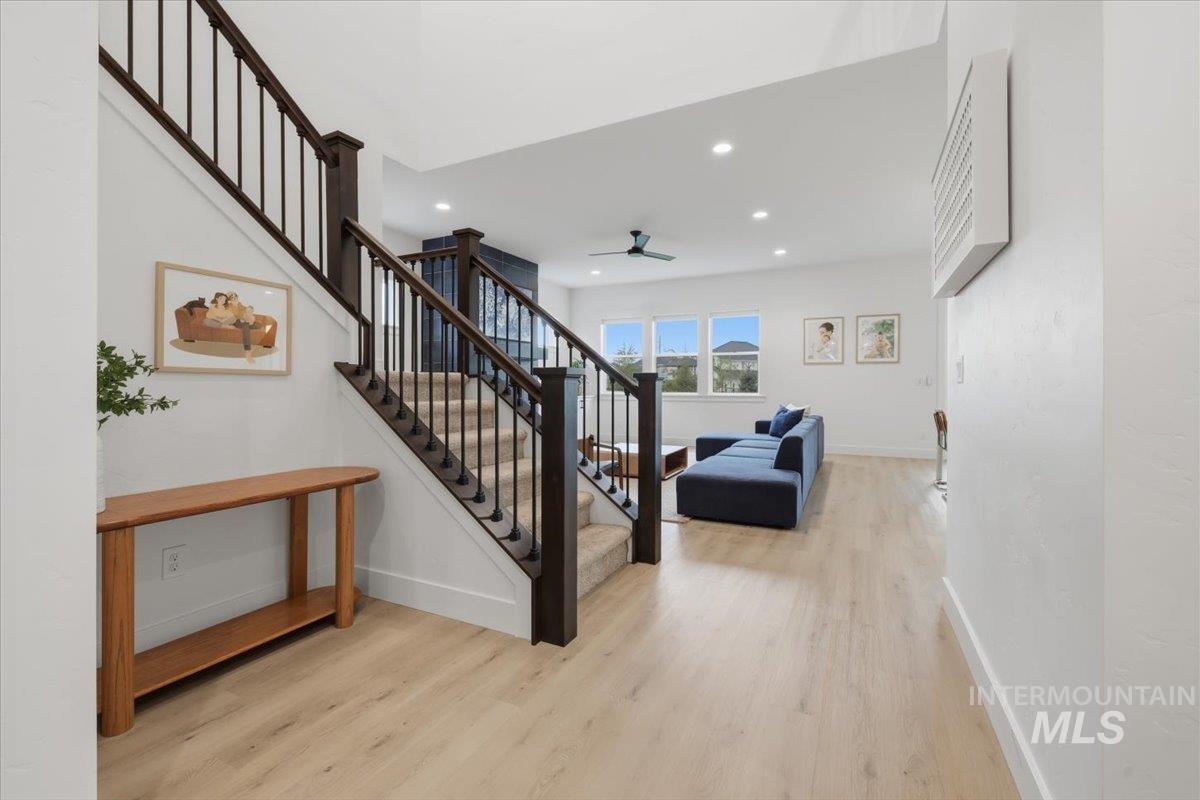
Open living area with a dark wood staircase, blue sectional sofa, and light wood floors.
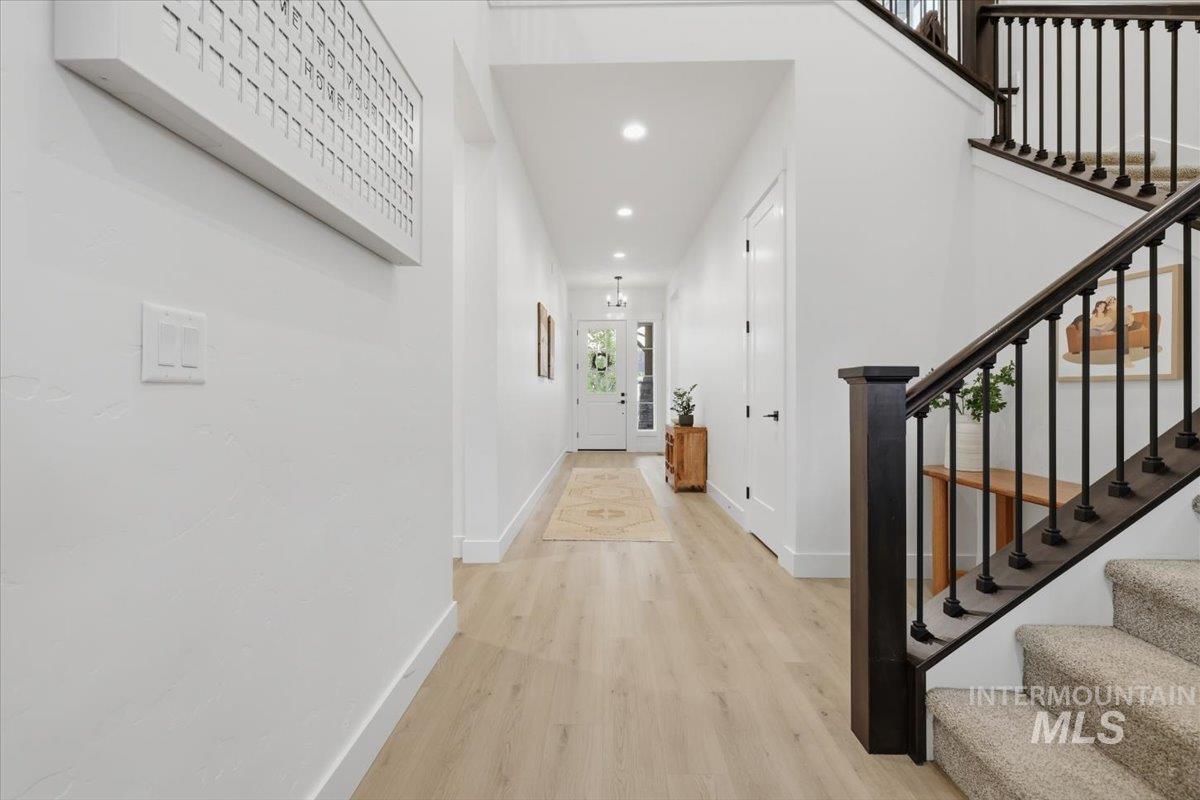
Bright entry foyer with pale wood floors, a long hallway, and a carpeted staircase with dark railings.
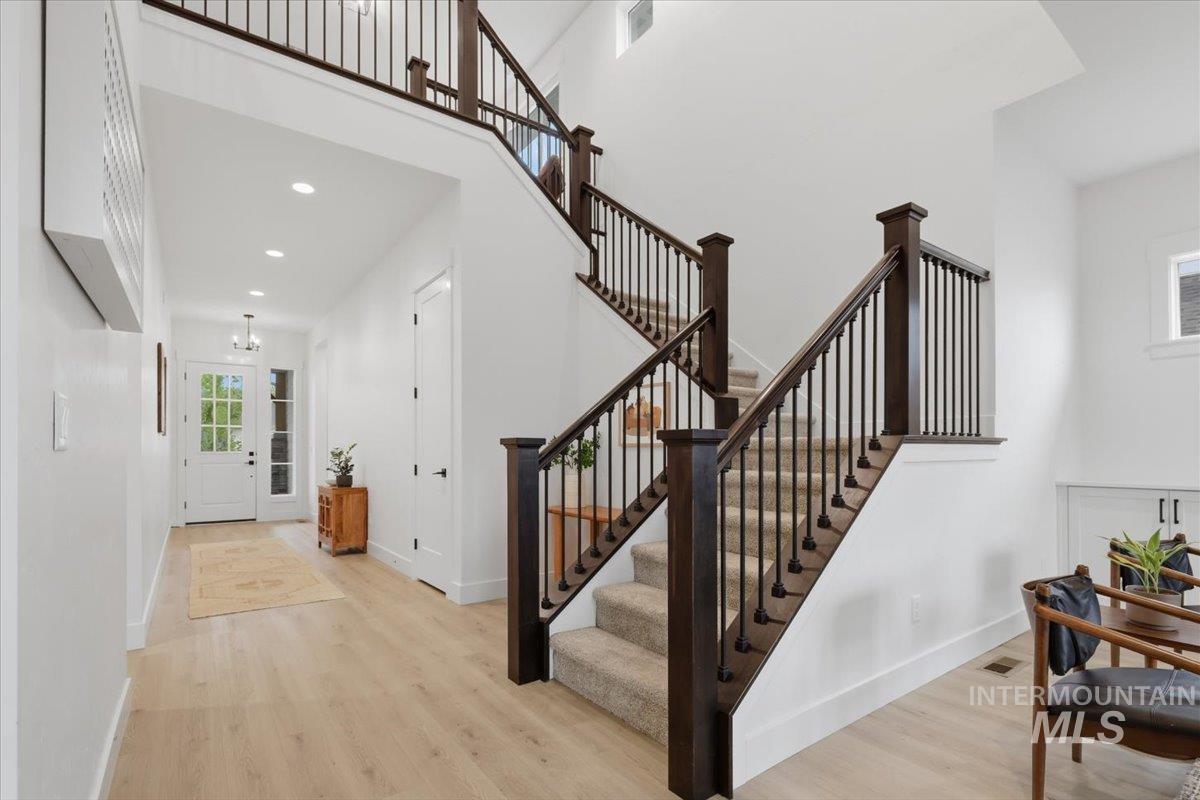
Entry foyer with a tall dark-wood staircase, carpeted steps, and pale wood flooring.
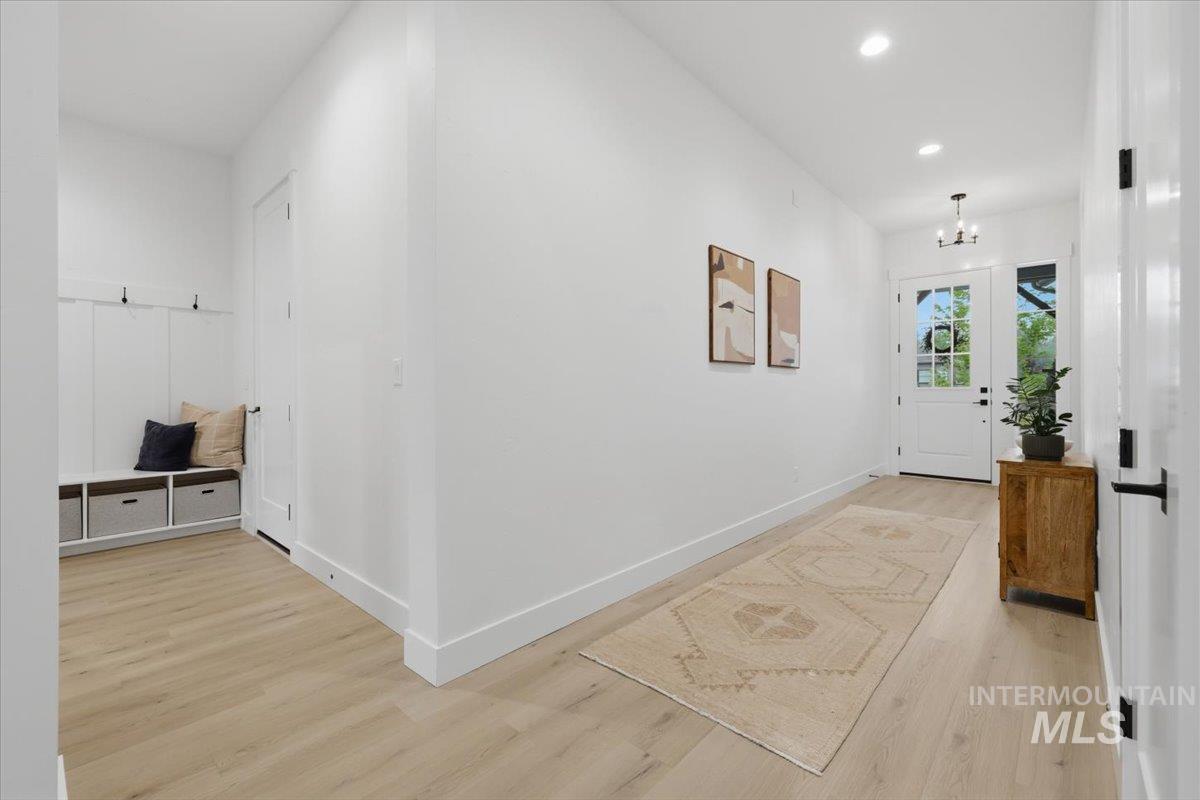
Entryway with a built-in bench and storage cubbies, pale wood floors, and a glass-paneled front door.
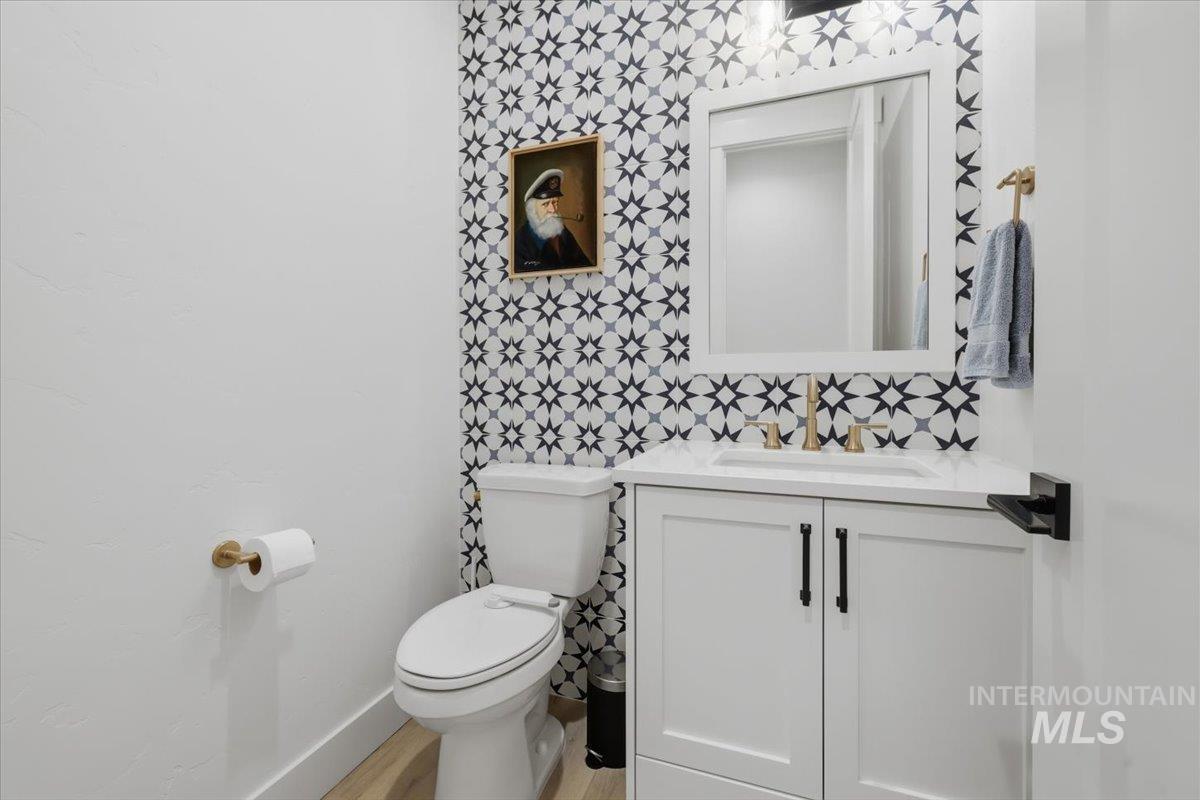
Bathroom with geometric black-and-white tile, a white vanity, and brass fixtures.
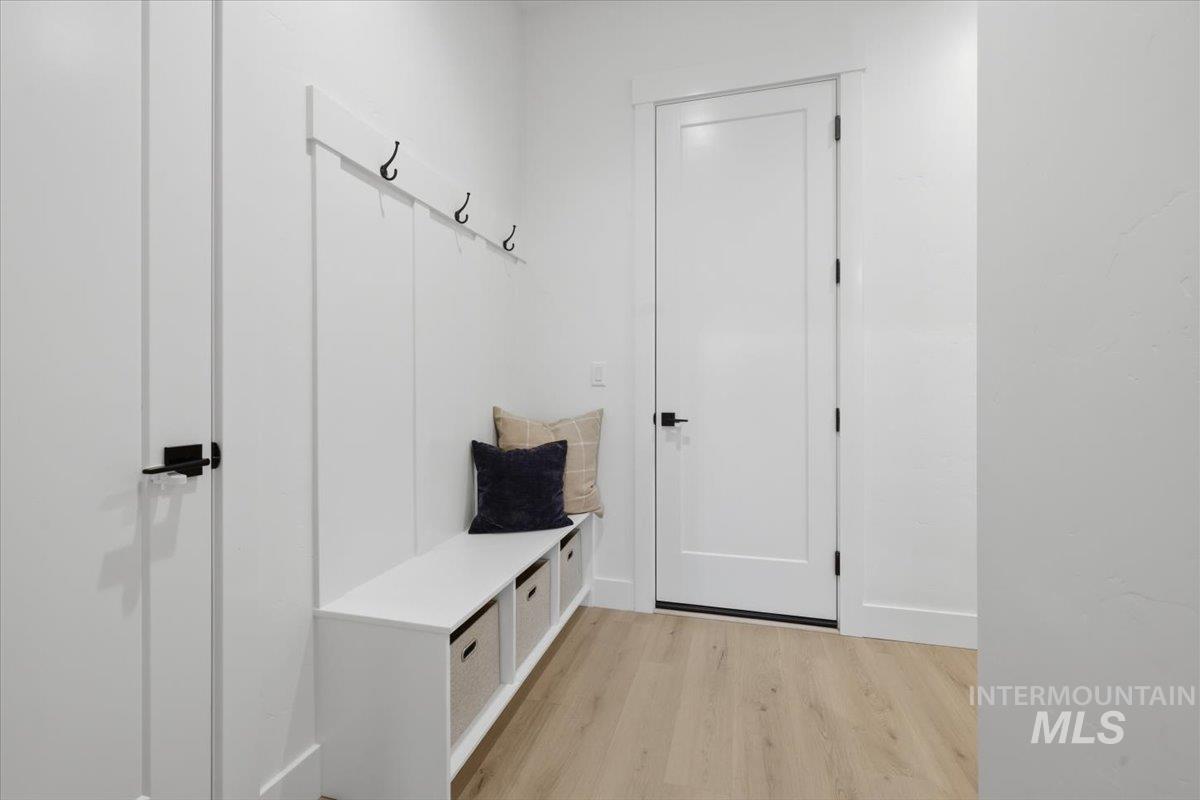
Bright white mudroom with a built-in bench, woven baskets, pillows, and wall hooks.
Furnished living room with a blue-tiled fireplace, built-in cabinets, navy sectional, and carpeted staircase.
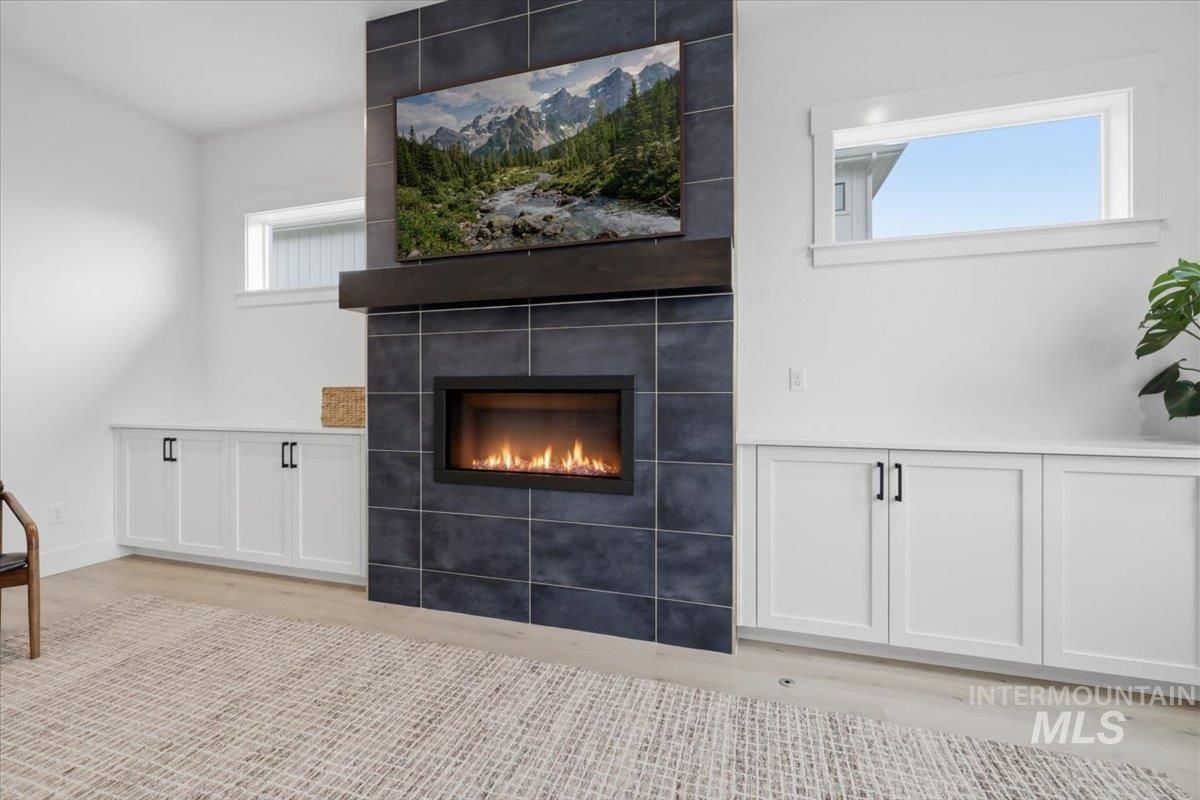
Living room fireplace with a dark tiled surround, white built-in cabinets, and a screen above the mantel.
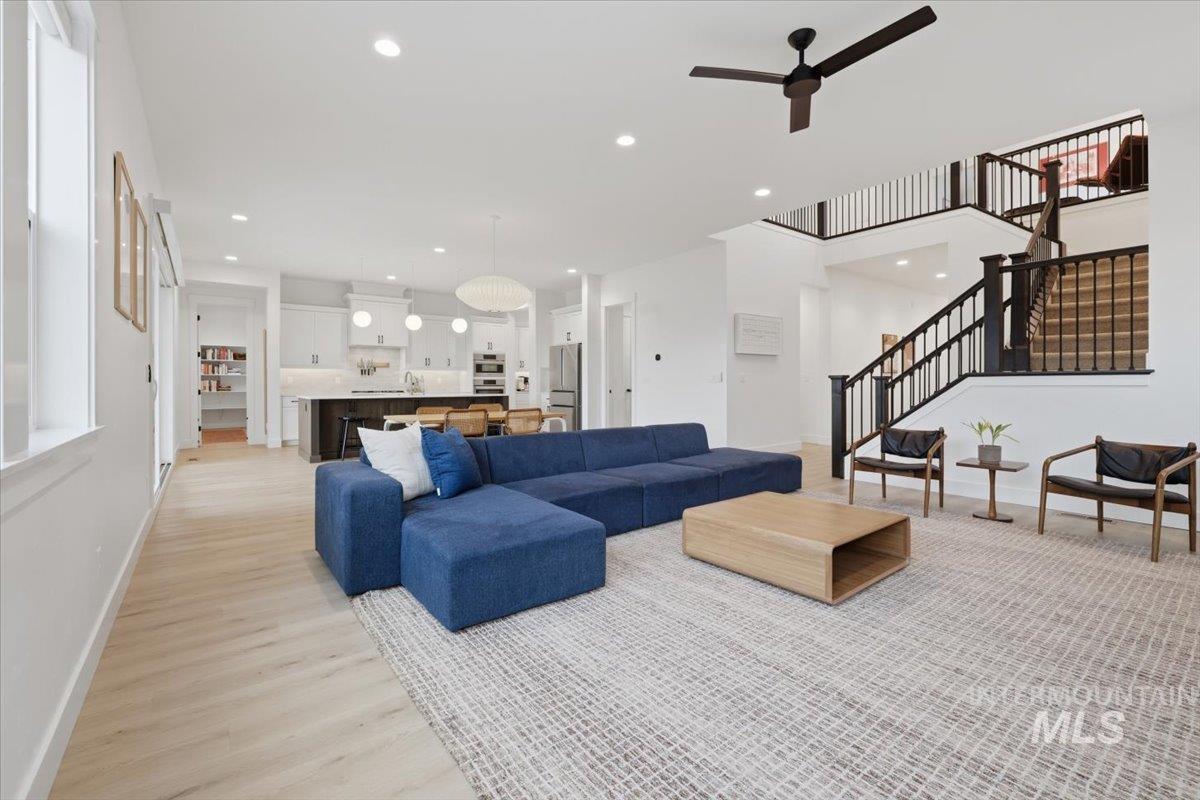
Open-plan living room with a blue sectional, white kitchen, and staircase to an upper-level landing.
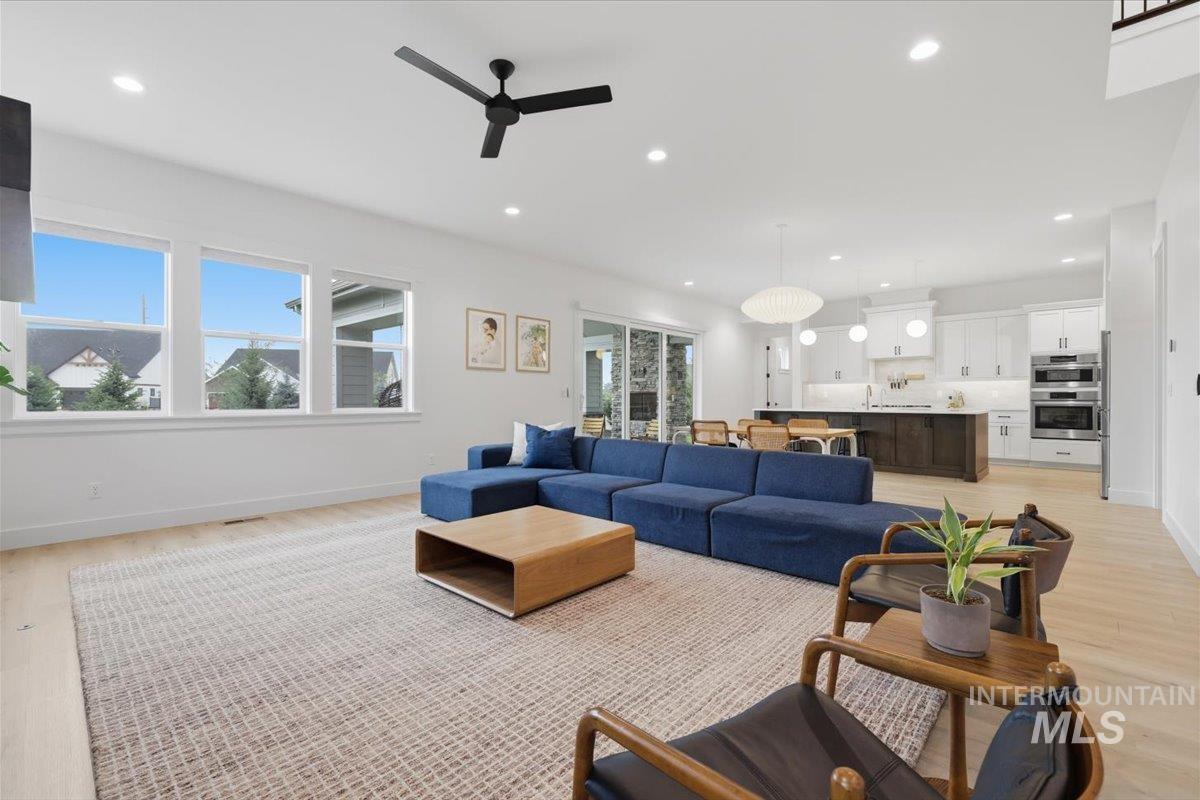
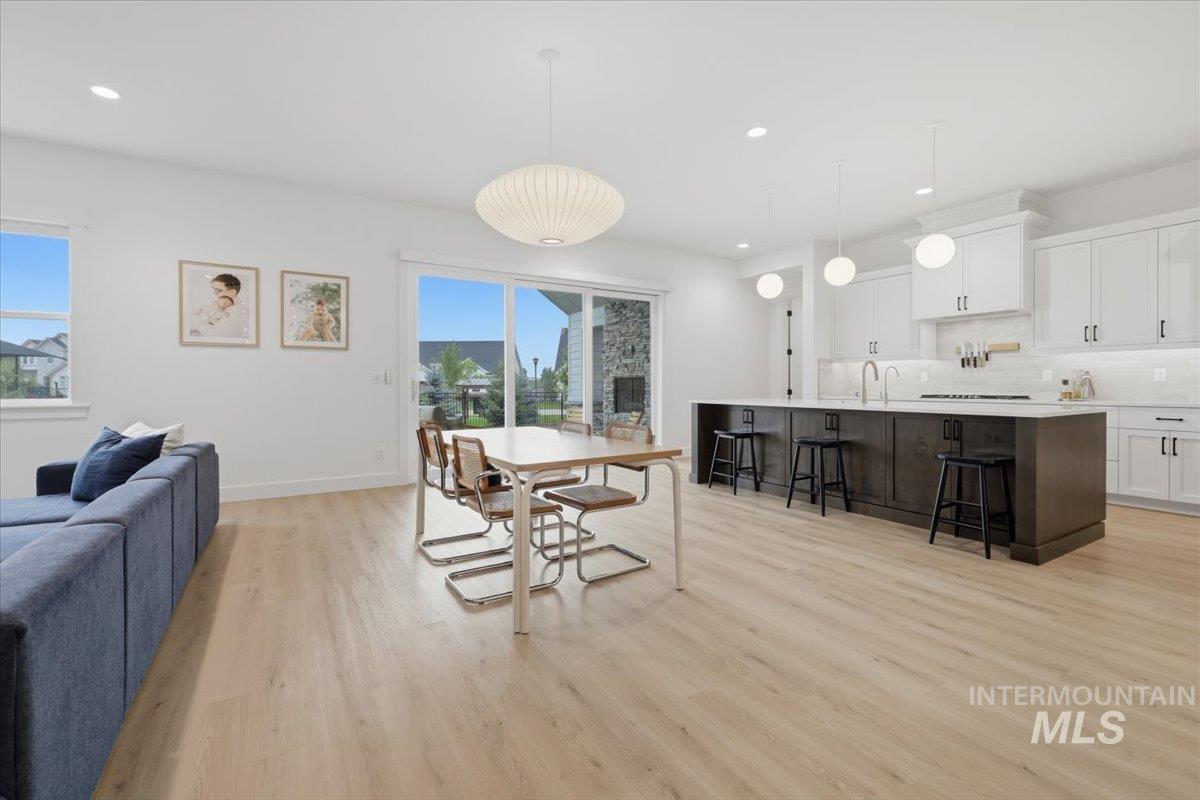
Open-plan living room with a blue sectional, large windows, and a white kitchen with dark island.
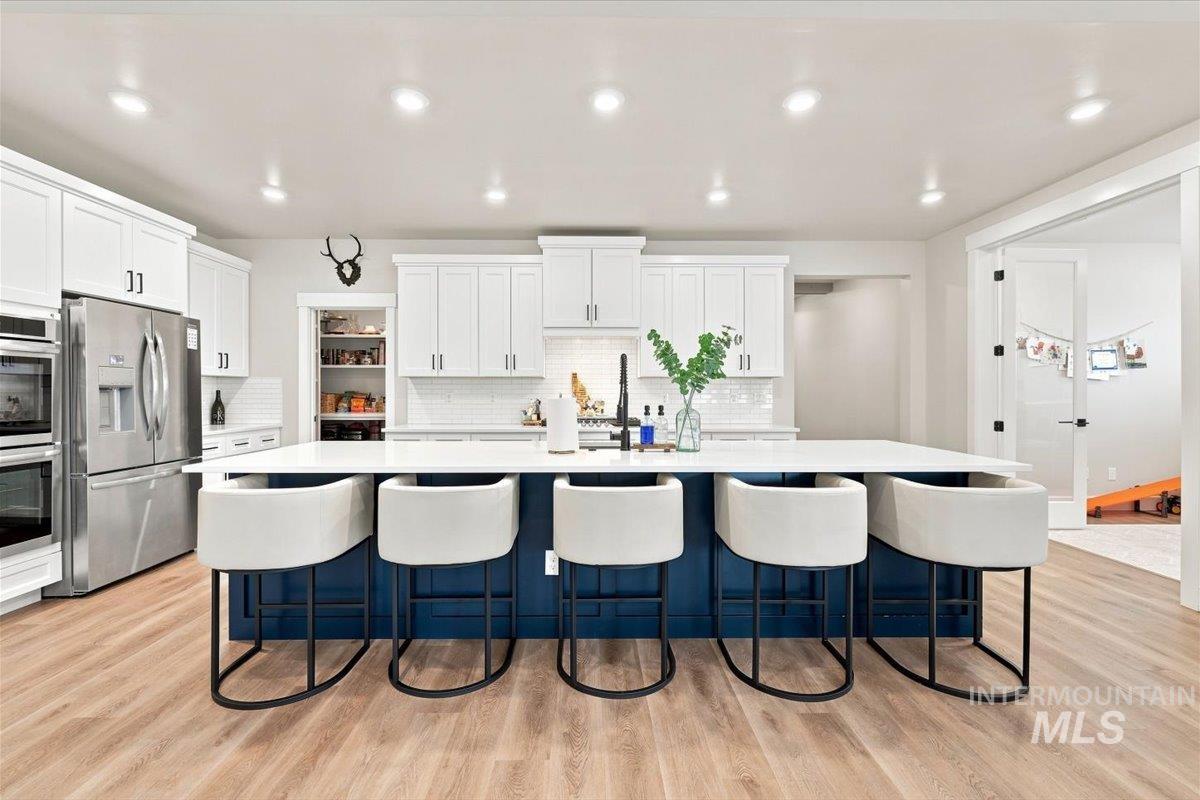
Open-plan kitchen and dining area with a dark island, pale wood floors, and sliding doors to a patio.
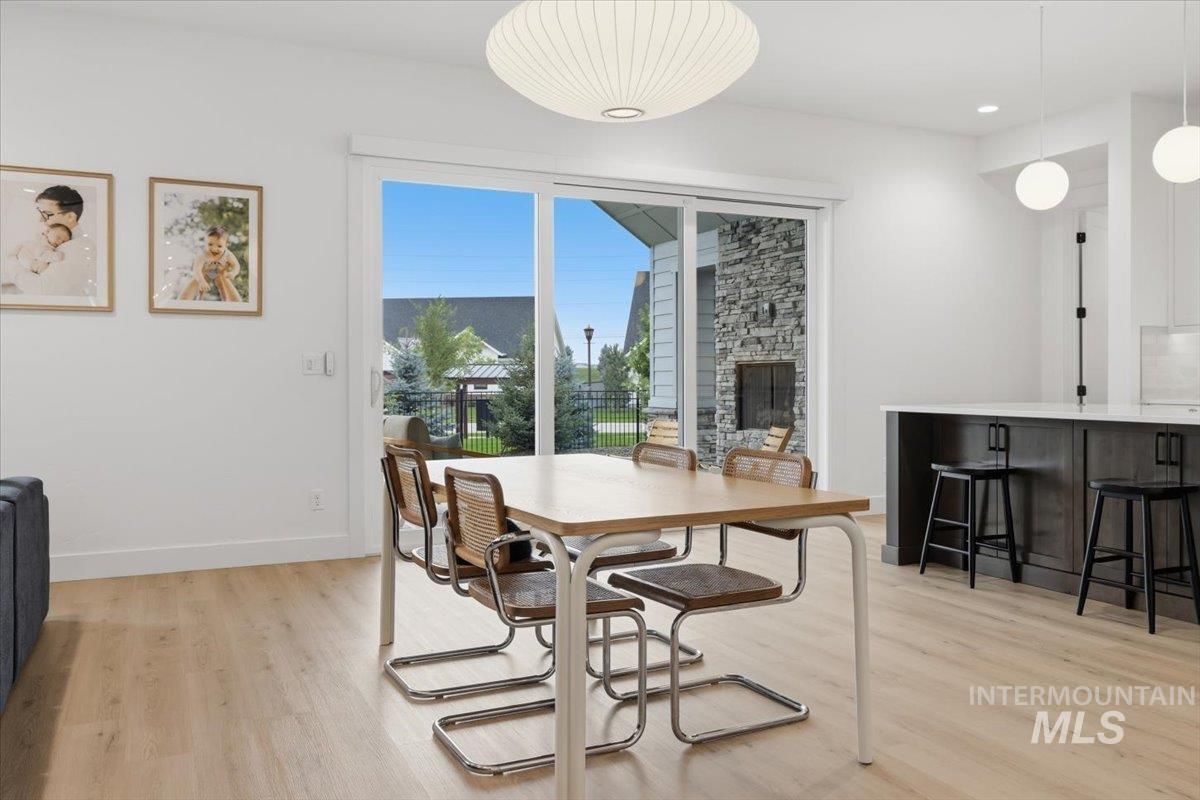
Dining area with a light wood table and woven chairs beside sliding doors opening to a stone-fireplace patio.
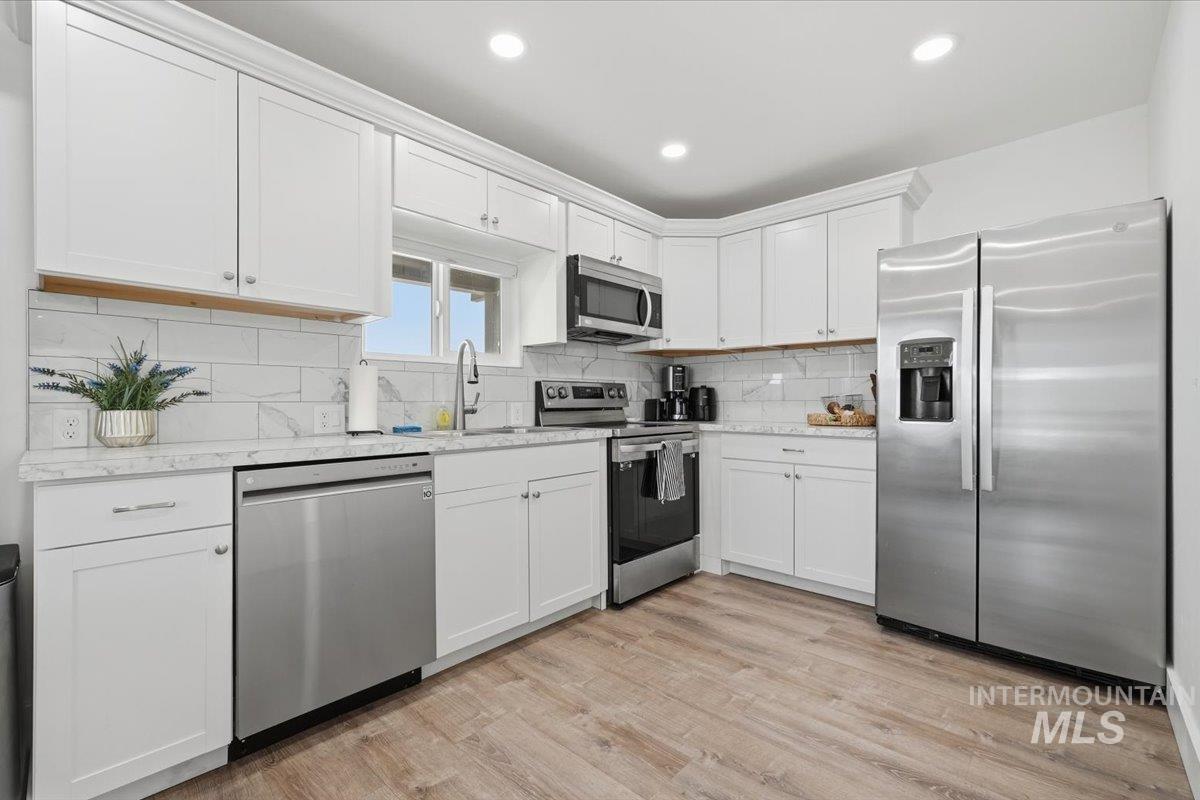
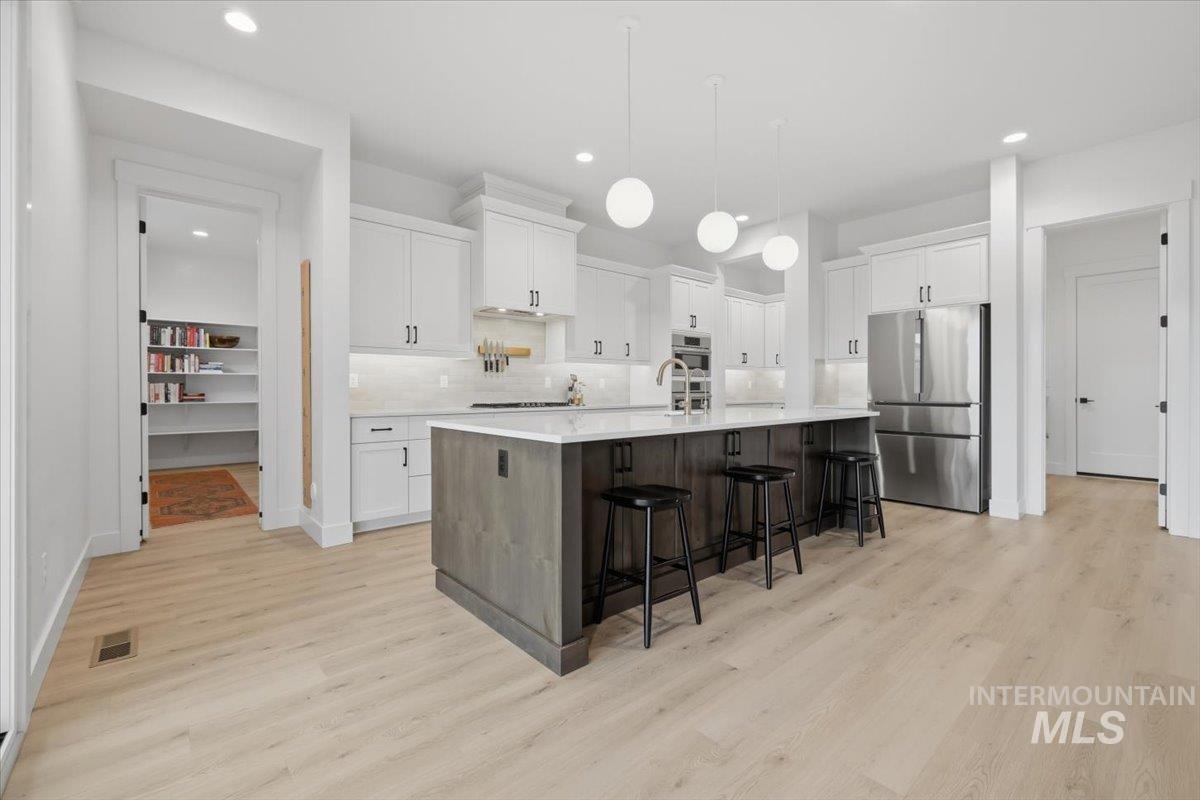
Modern kitchen with white cabinets, stainless appliances, and a large island beneath pendant lights.
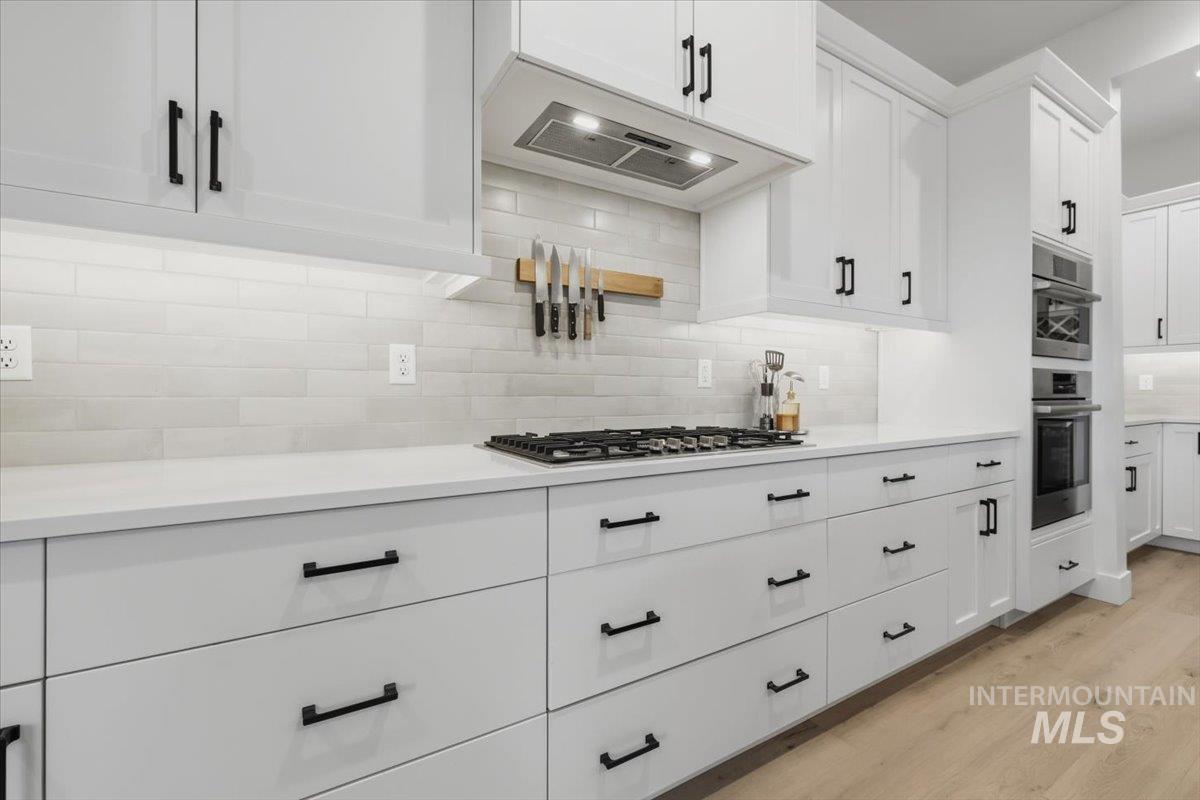
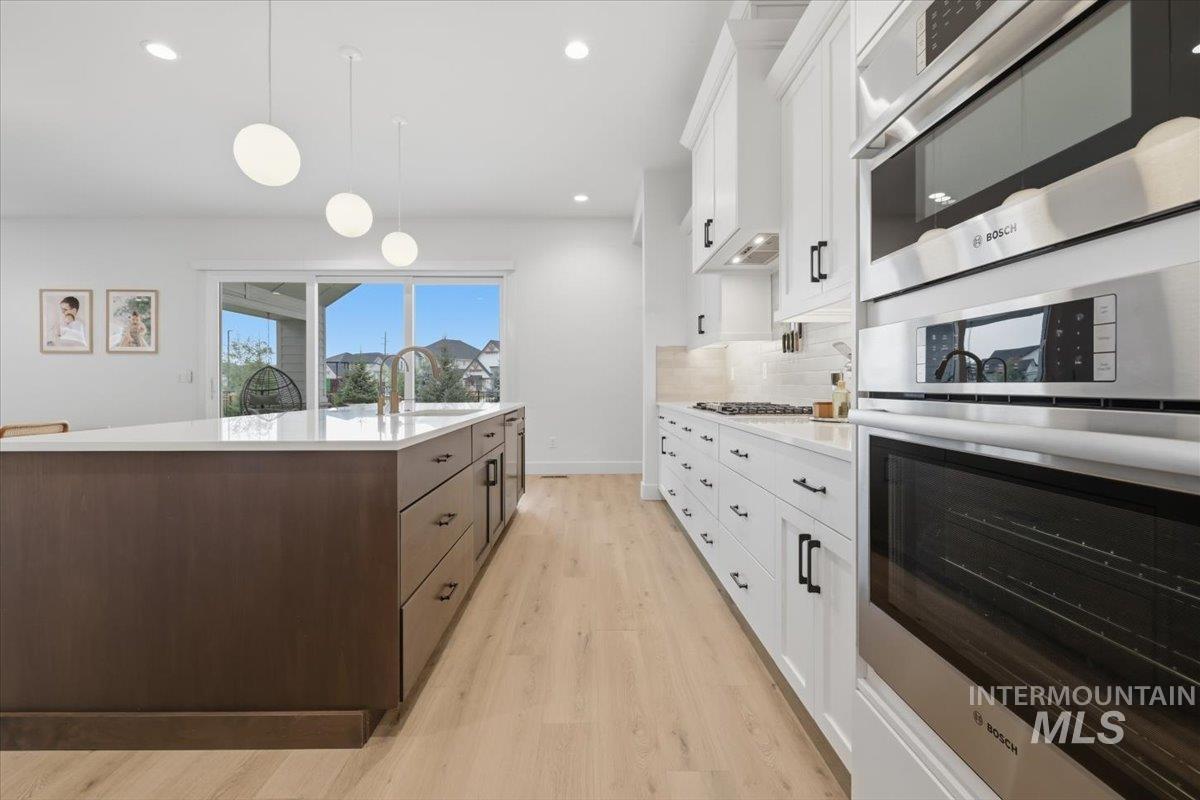
White kitchen with a long counter, gas cooktop, and built-in double ovens.
Modern kitchen with a large white island, dark wood cabinets, and stainless-steel appliances.
Modern kitchen with a dark wood island, white cabinetry, and stainless Bosch wall ovens.
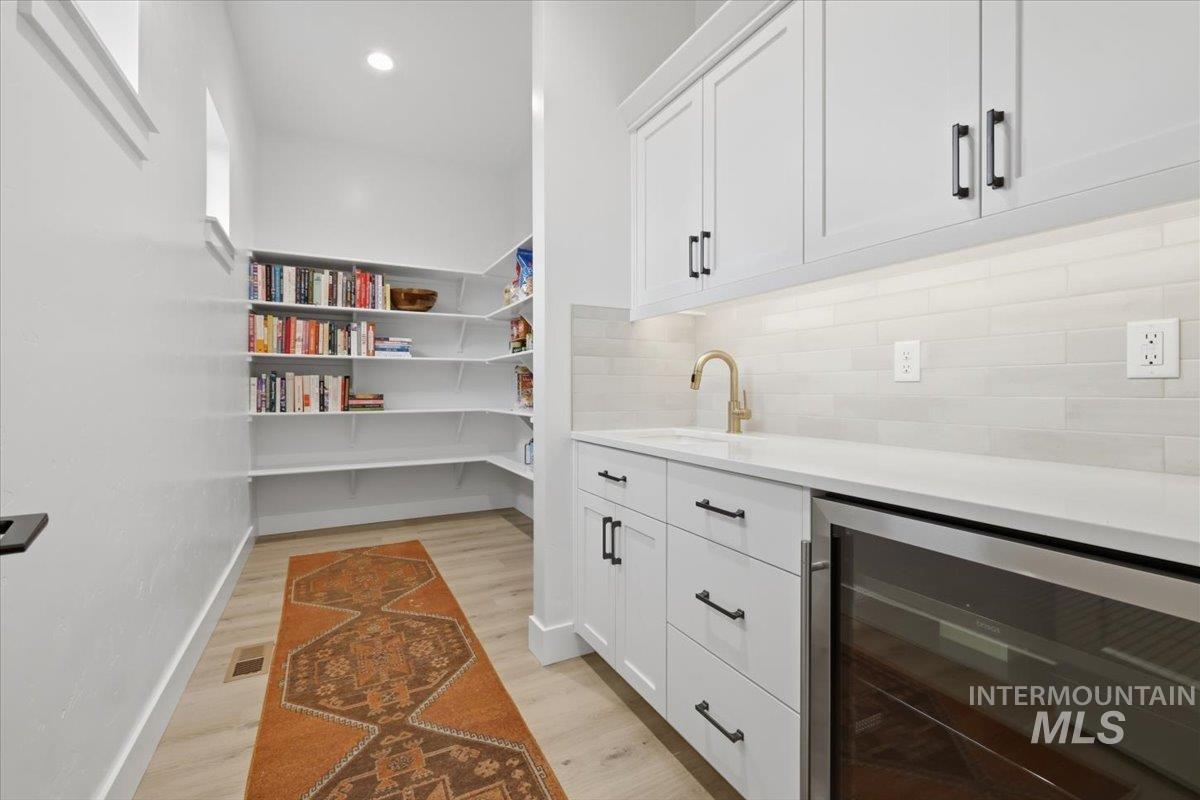
Bright pantry with white cabinets, open book shelves, a beverage refrigerator, and a patterned runner.
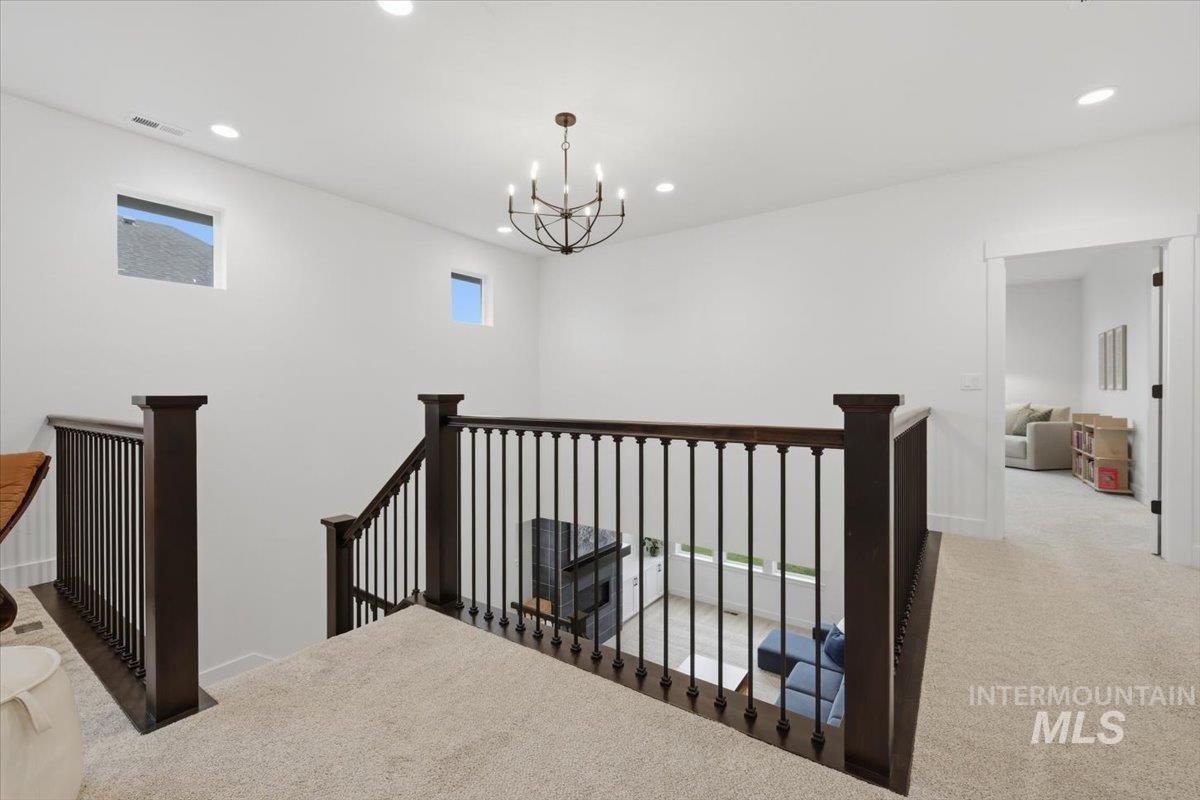
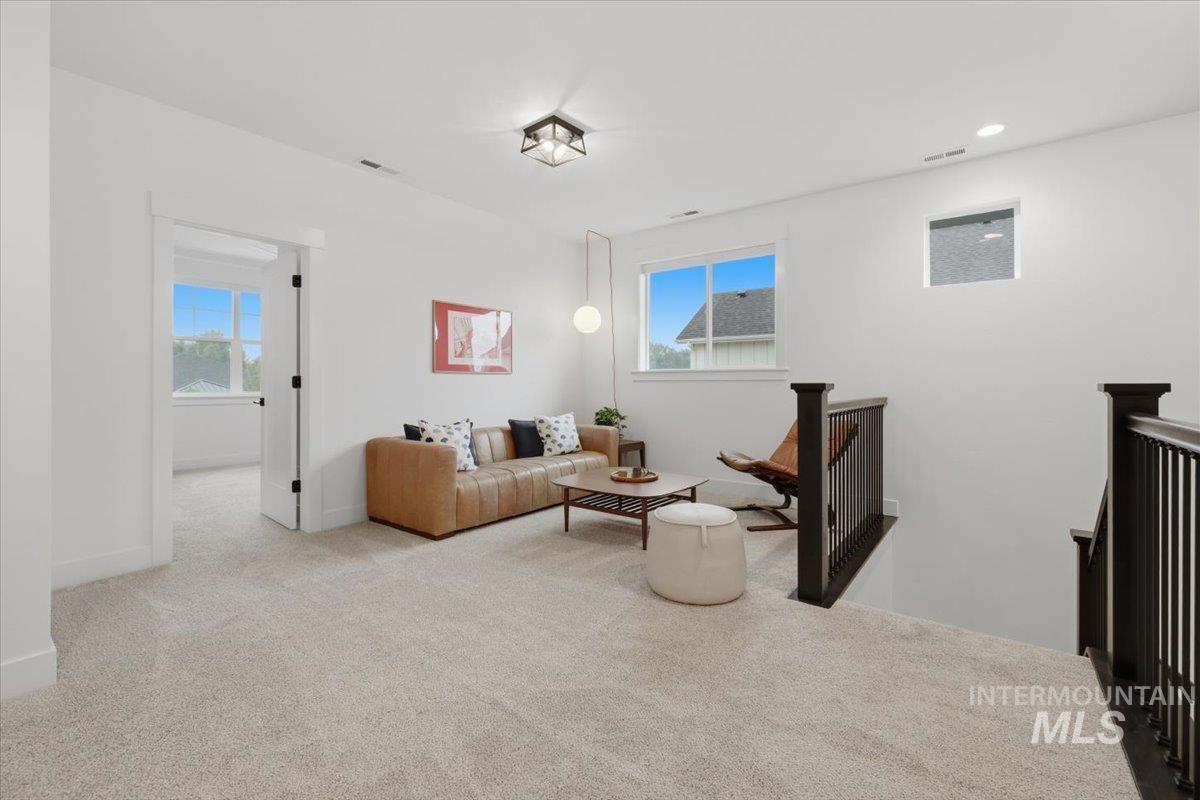
Upstairs landing overlooks the living room, framed by dark wood railings beneath a chandelier.
Furnished upstairs sitting area with a tan sofa, cream carpet, and dark stair railings.
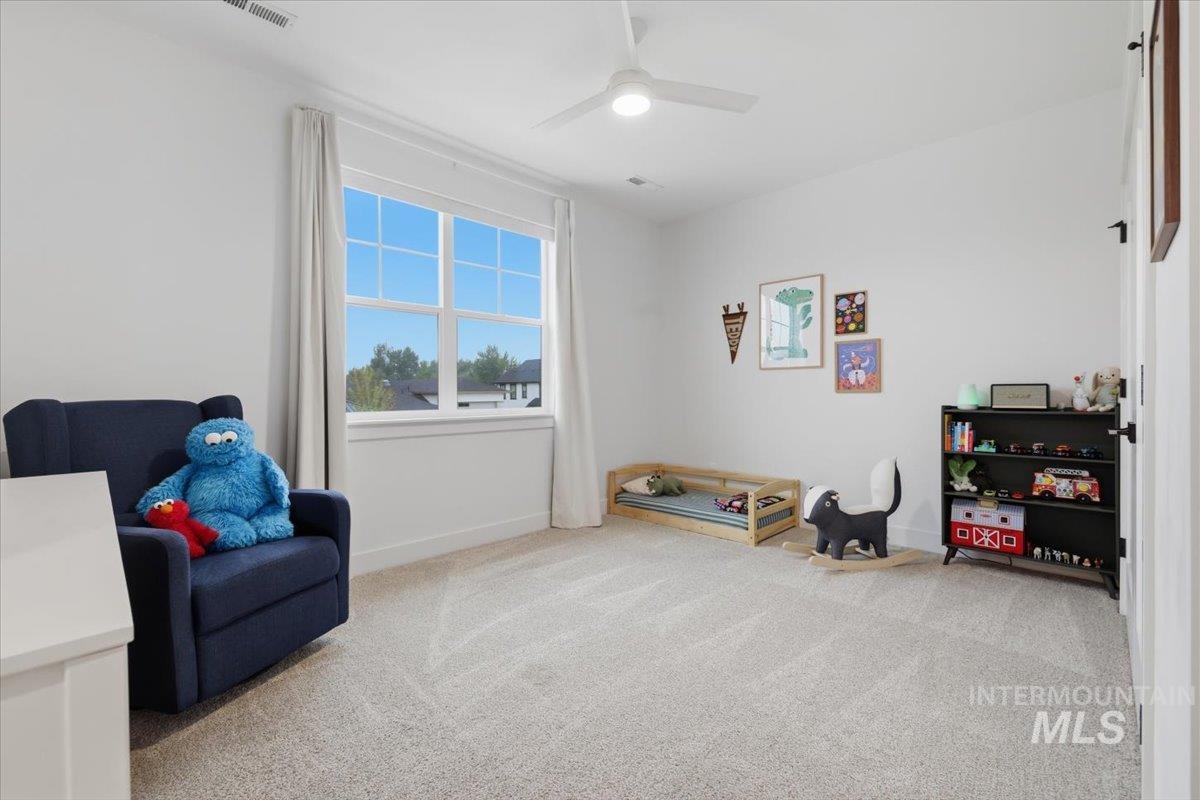
Children’s bedroom with a large window, navy armchair, low daybed, and toy shelf.
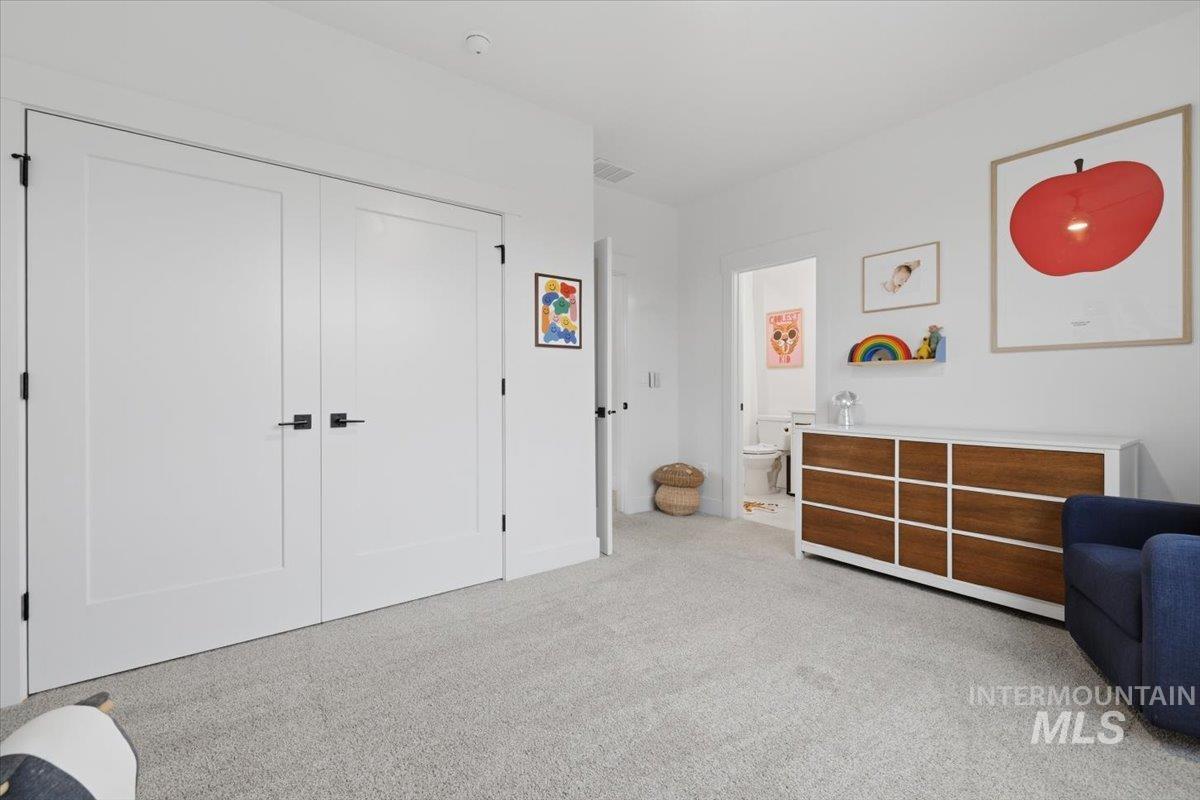
Furnished bedroom with white double closet doors, gray carpet, wood-front dresser, and colorful children’s artwork.
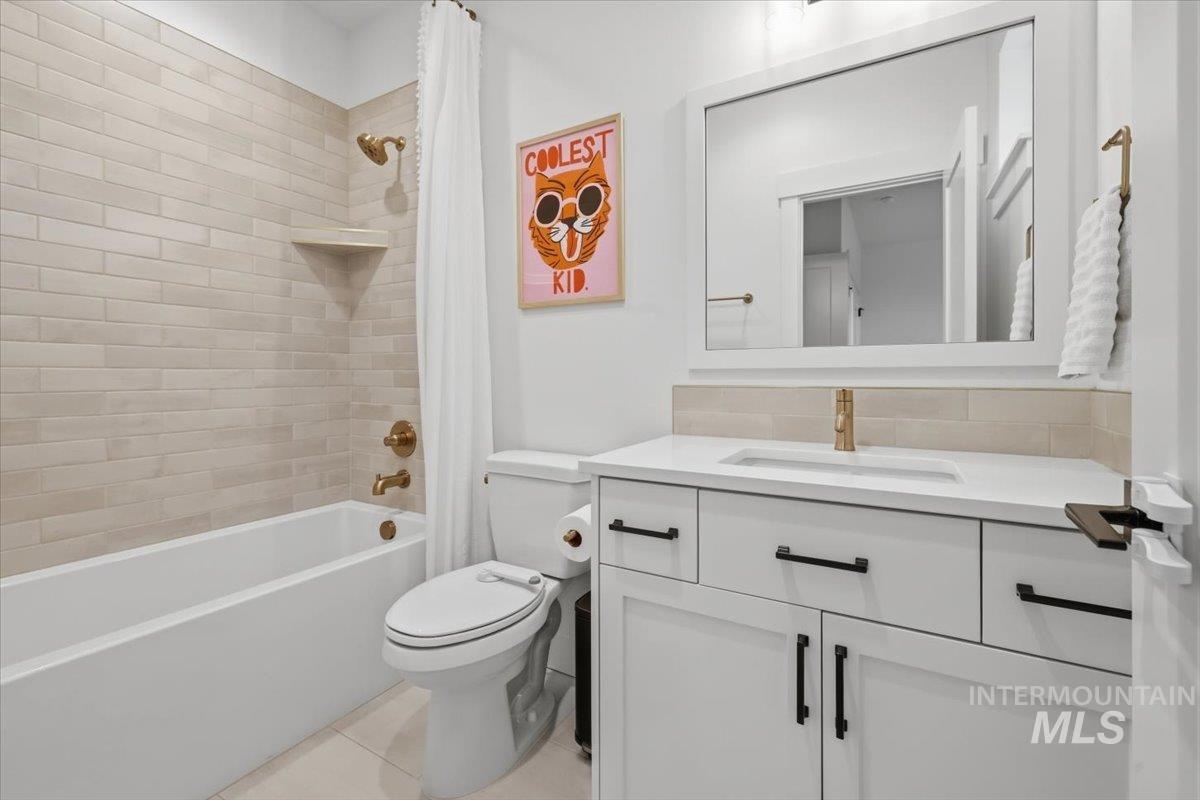
Updated bathroom with a tiled bathtub, white vanity, large mirror, and brass fixtures.
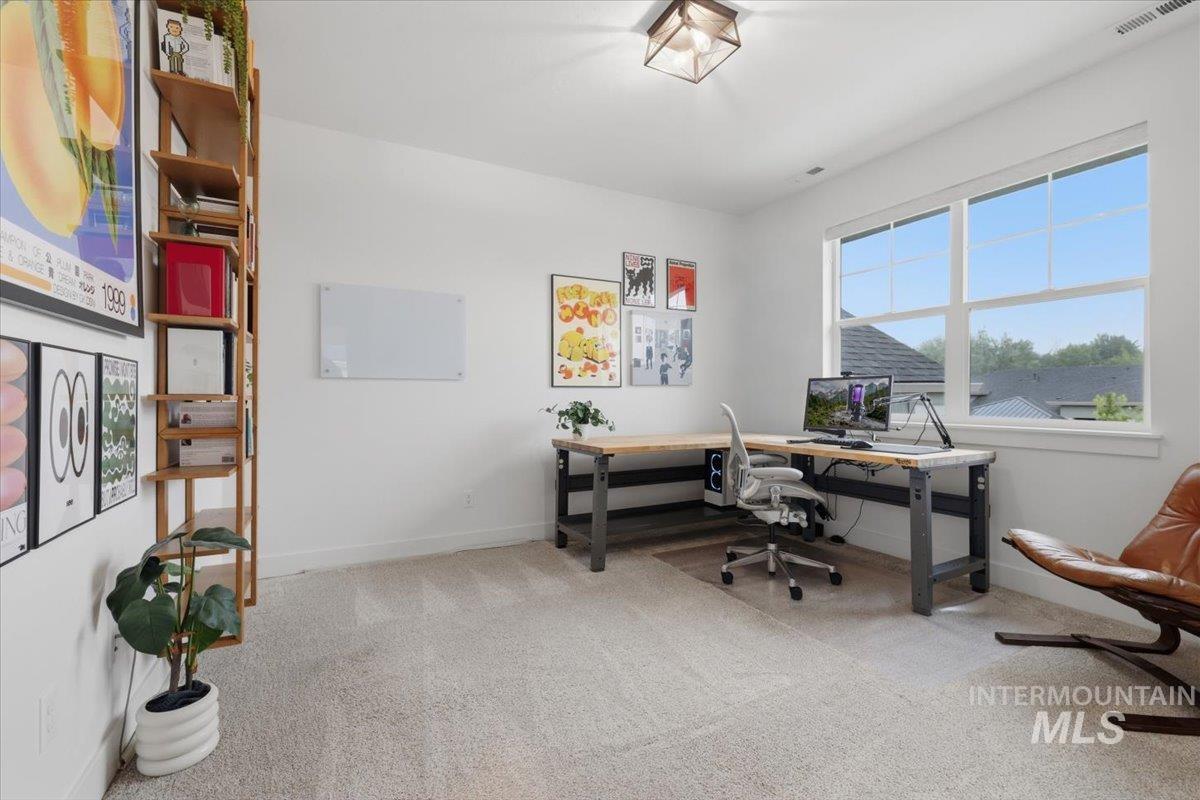
Home office with two desks and a large window overlooking rooftops and trees.
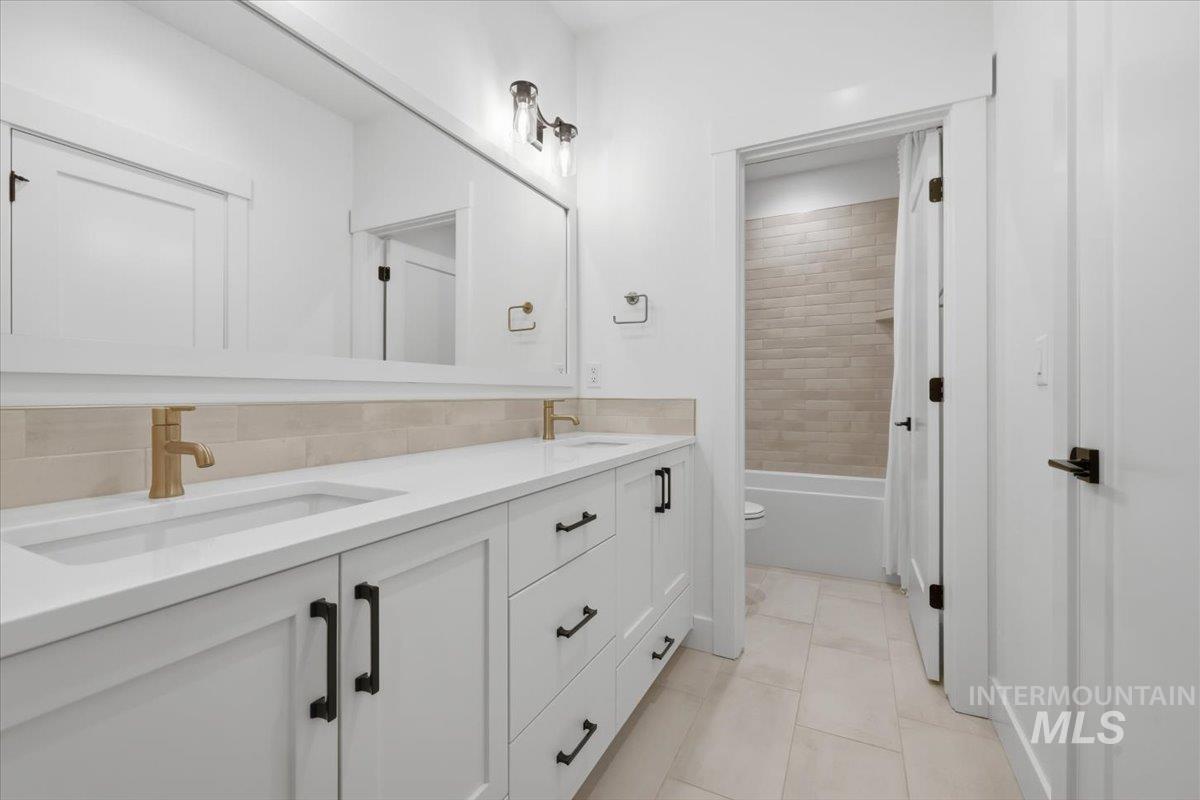
Bathroom with a double-sink vanity, brass faucets, and a beige-tiled tub surround.
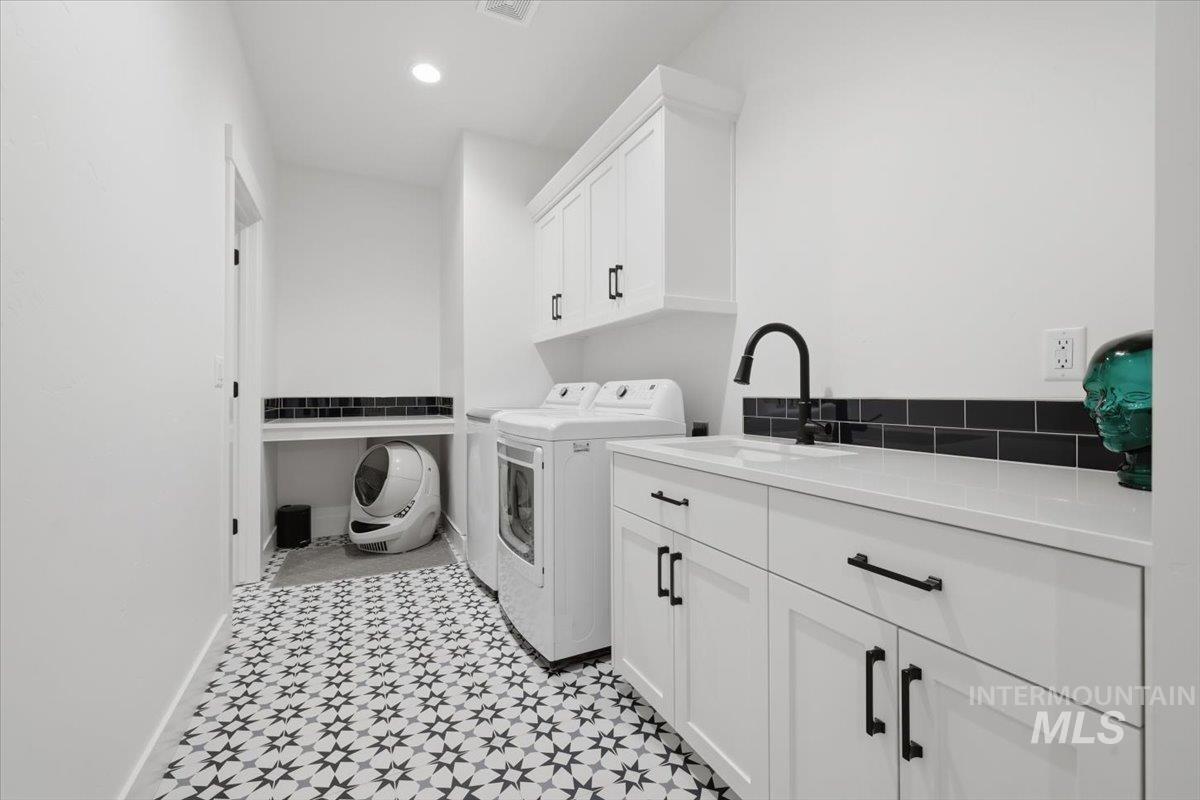
Laundry room with white appliances, built-in cabinetry, and patterned tile flooring.
Staged bedroom with a wood bed, cushioned bench, and armchair beside large windows.
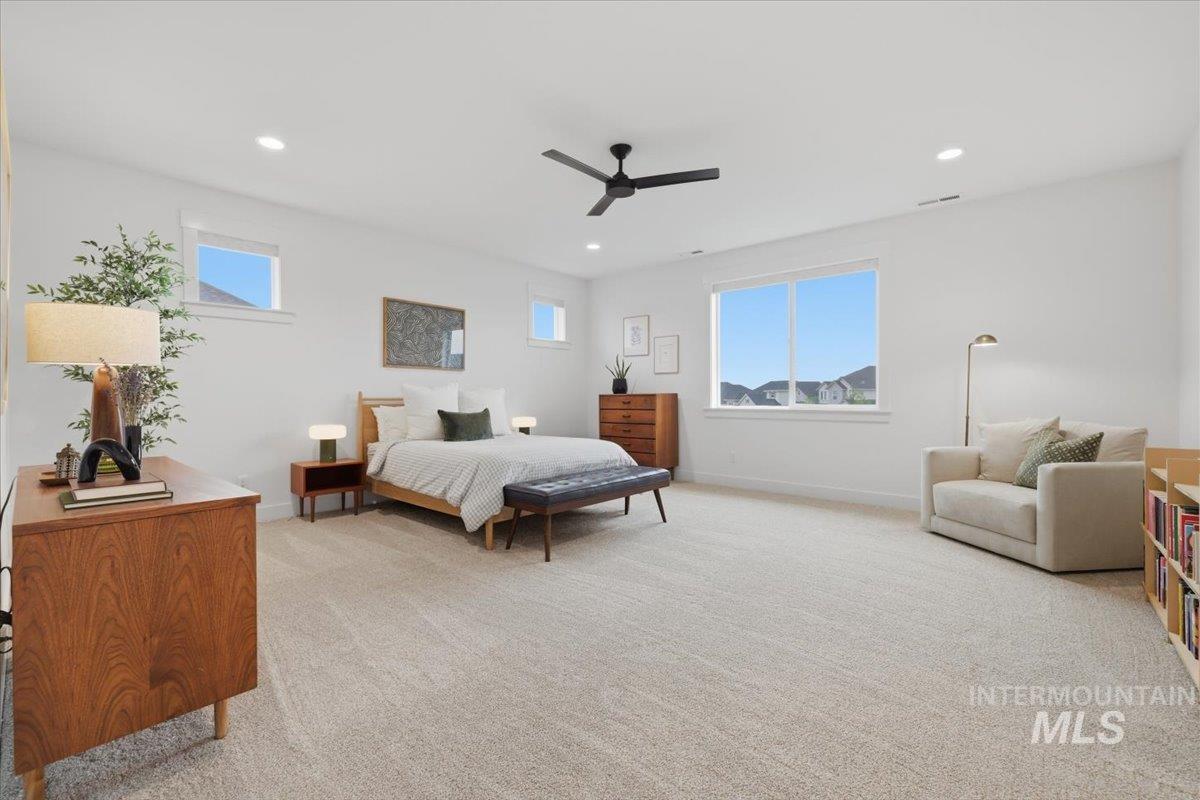
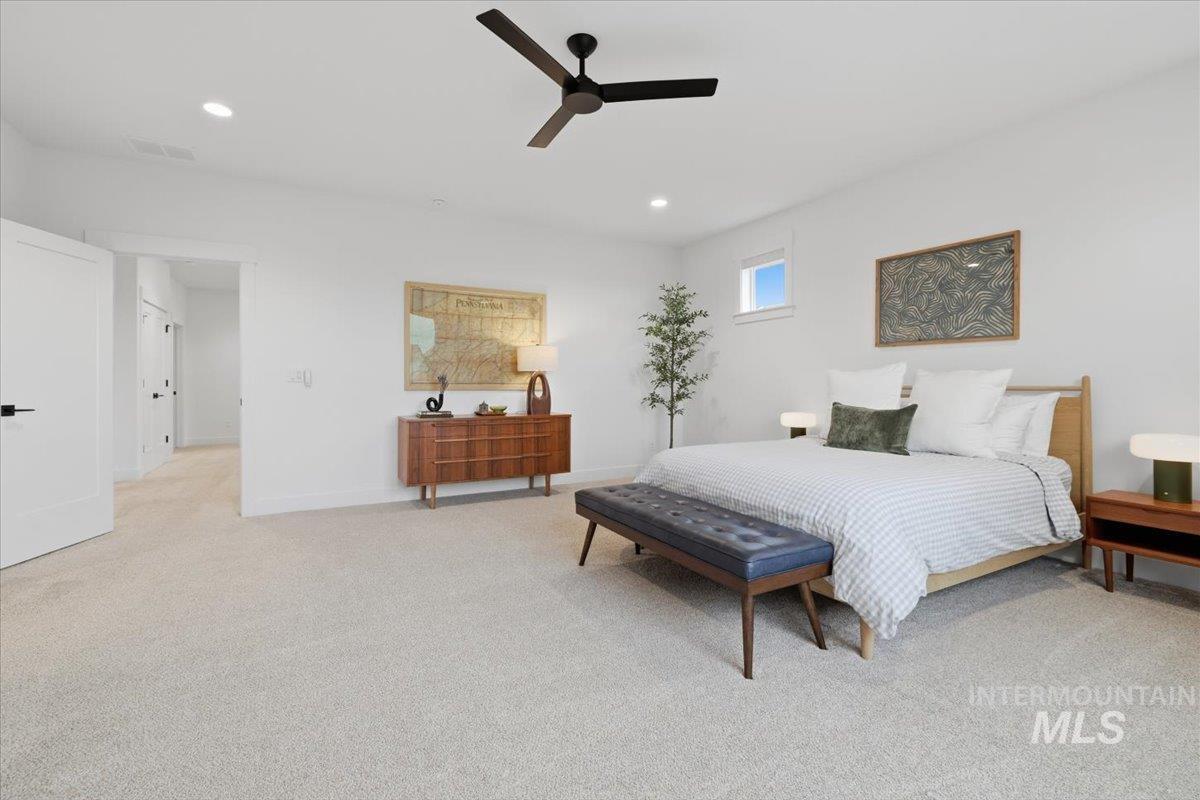
Staged bedroom with a king-size bed, wooden dresser, and dark upholstered bench.
Two-story home with a covered patio and broad green backyard lawn.
Aerial view of homes around a neighborhood pond, with green lawns and wooded land beyond.
VIEW PHOTOS
Courtesy of Carmen Errecart, Point Realty LLC, 208-570-9698
$1,099,990

125 S Eagles Roost Way

4 Beds 5 Baths 3,607 Sq.Ft. 9,888.12 Sq.Ft.

Description

LOWER MONTHLY PAYMENT with a $20,000 credit to use towards closing cost and rate buy down. Community offers resort style pool, spa, pickleball, fire pits, playground, swimmable ponds for paddle boarding, and walking paths with shopping just steps away. Boise River Greenbelt (miles of pathways) and Eagle Island State Park (swimming beach, disc golf, hiking trails) are minutes from home. Highlights to this stunning two story home in sought after Bald Eagle Point: open concept great room with gourmet kitchen. Bosch appliances, quartz counters, designer finishes plus two butler's pantries with mini fridges. Every bedroom has a private bath. Dining area opens through a multislider for seamless indoor outdoor living, 15x50 RV garage, upstairs flex room, laundry connecting to primary closet. Gym equipment negotiable.

Share Property

Location

125 S Eagles Roost Way, Eagle, ID 83616

Status

For Sale

Mortgage Calculator

Estimate your monthly mortgage payment, including the principal and interest, property taxes, and HOA. Adjust the values to generate a more accurate rate.

All estimates are provided for informational purposes only. Actual amounts may vary.
$0,000 Your Payment 20 15 65
$0,000 Your Payment
Carmen Errecart

Carmen Errecart

TITLE

Team Leader

Property Amenities

Interior
Fireplace Gas
Appliances Tankless Water Heater, Dishwasher, Disposal, Microwave, Oven/Range Built-In, Refrigerator, Trash Compactor, Gas Oven
Total Bedrooms: 4
Other Interior Features Loft, Office, Bath-Master, Guest Room, Split Bedroom, Den/Office, Family Room, Great Room, Two Master Bedrooms, Walk-In Closet(s), Breakfast Bar, Pantry, Quartz Counters
Area & Lot
Total area 3,607 Sq.Ft.
Lot Area 9,888.12 Sq.Ft.
Living area 3,607 Sq.Ft.
MLS® ID 98982025
Year Built 2023
School District West Ada School District
High School Eagle
Middle School Star
Elementary School Eagle
Type Residential
Status For Sale
Exterior
Stories 2
Air conditioning Central Air
Heat type Forced Air
Water Source City Service
Garage Space 4.0
Parking Attached, RV Access/Parking
Lot Features Standard Lot 6000-9999 SF, Corner Lot, Auto Sprinkler System, Irrigation Sprinkler System
Roof Composition
Utilities Sewer Connected
Finance
Sales Price $1,099,990
HOA Fees $3,350 yearly
Real Estate Tax $4,256 yearly
Bright living room with blue sectional, dark tiled fireplace, and staircase with black railings.

Schedule a Showing

We would love to show you our beautiful property. Please select your preferred date and time below. An agent will be in touch shortly to confirm your appointment.

Schedule a Showing

We would love to show you our beautiful property. Please select your preferred date and time below. An agent will be in touch shortly to confirm your appointment.

Thank you for your interest in 125 S Eagles Roost Way, Eagle, ID 83616. We are reviewing your request and will be in touch shortly!

Work With Us

We pride ourselves in providing personalized solutions that bring our clients closer to their dream properties and enhance their long-term wealth.