Search

Leave a Message

Thank you for your message. We will be in touch with you shortly.

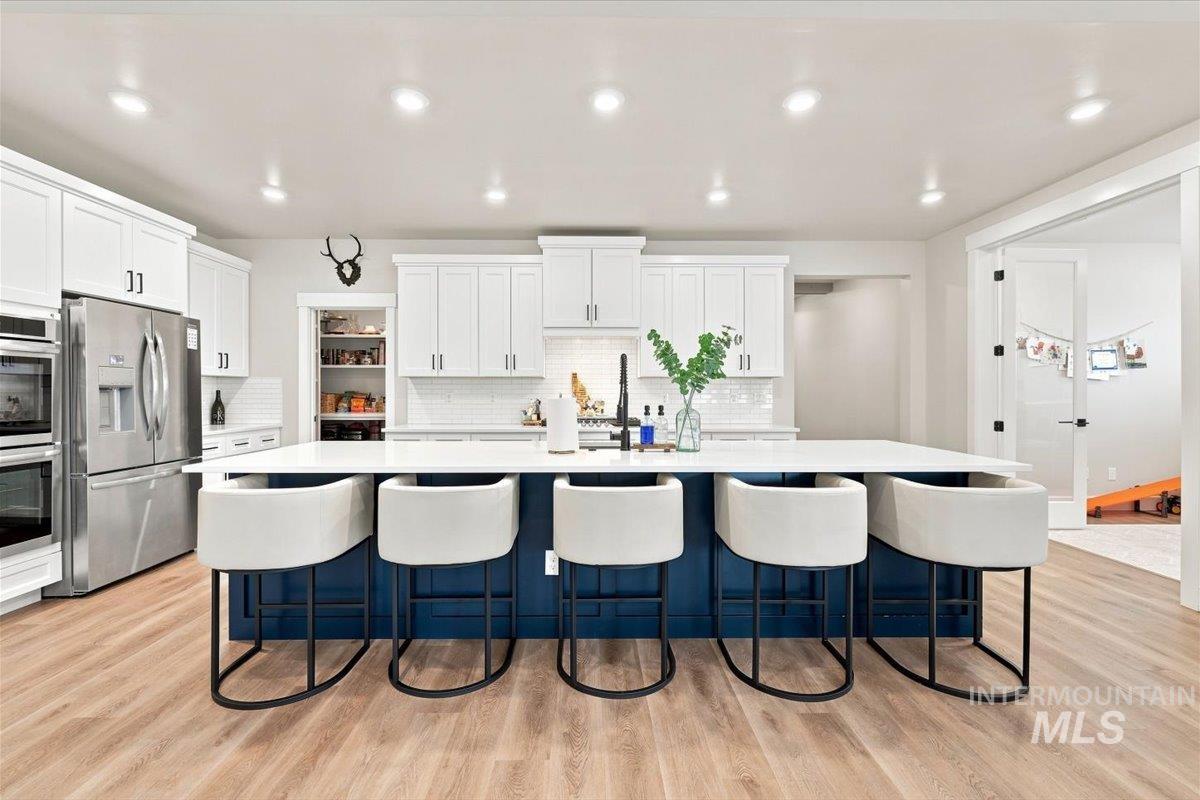
Kitchen with a navy island, five white stools, and white cabinetry.
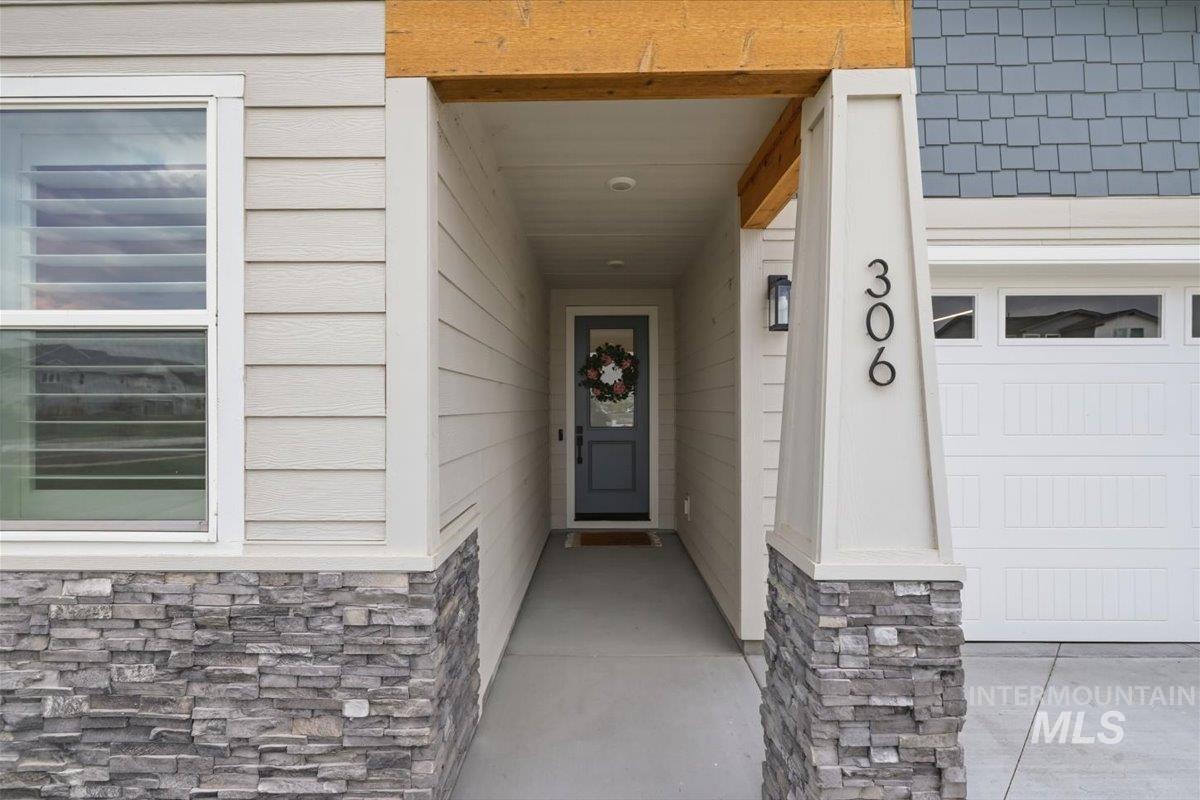
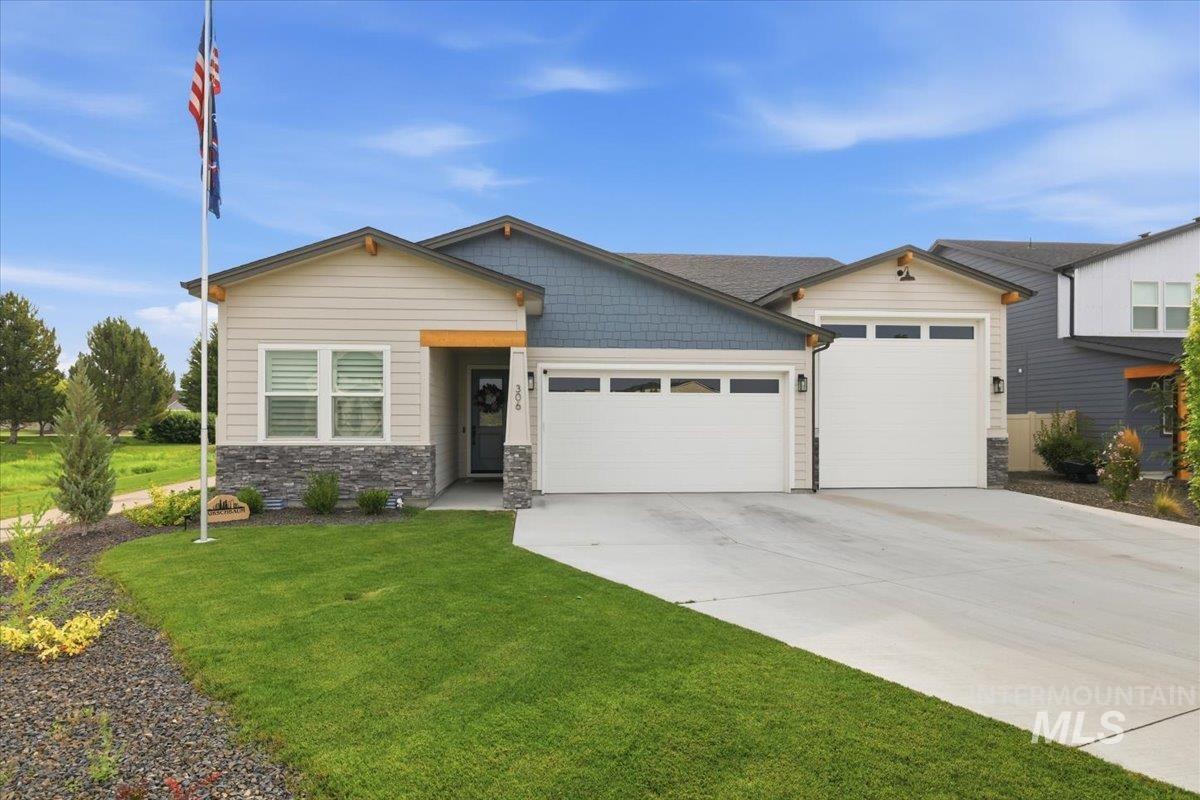
Covered front entry with a gray door, floral wreath, stone veneer, and house number 306.
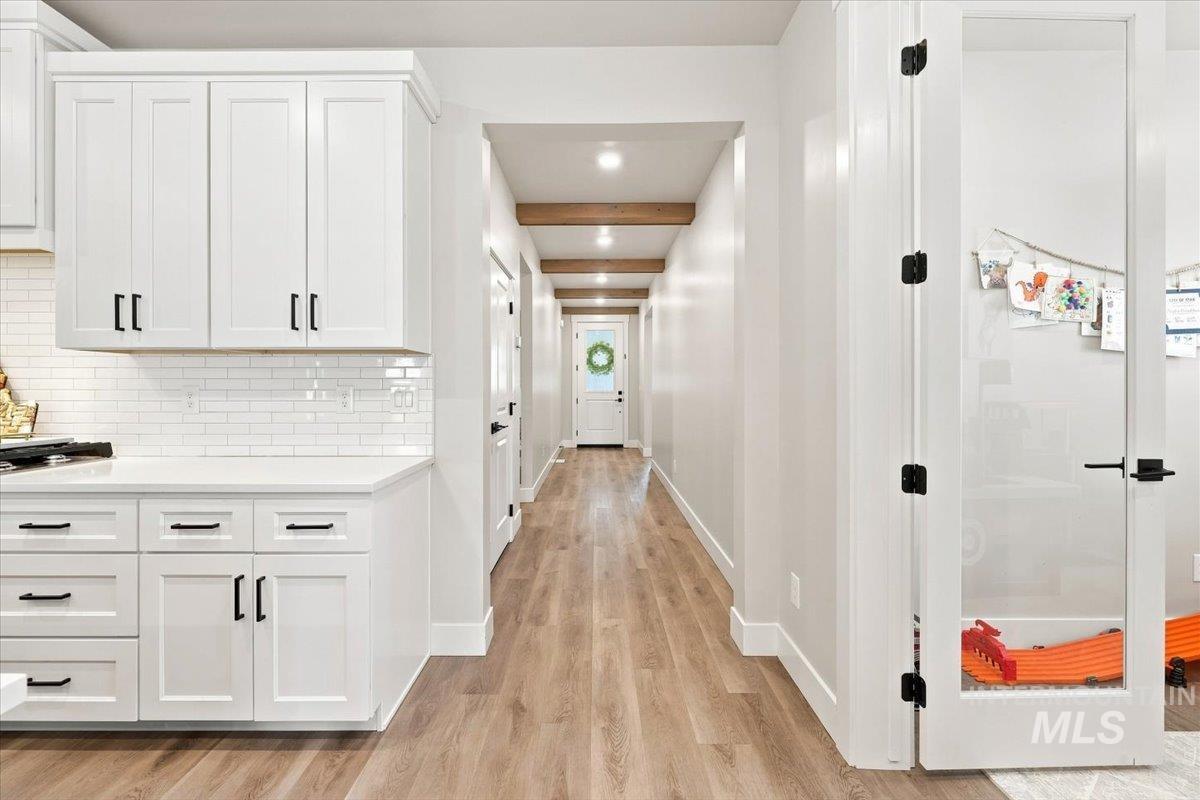
Bright hallway with exposed ceiling beams, wood flooring, and white kitchen cabinetry.
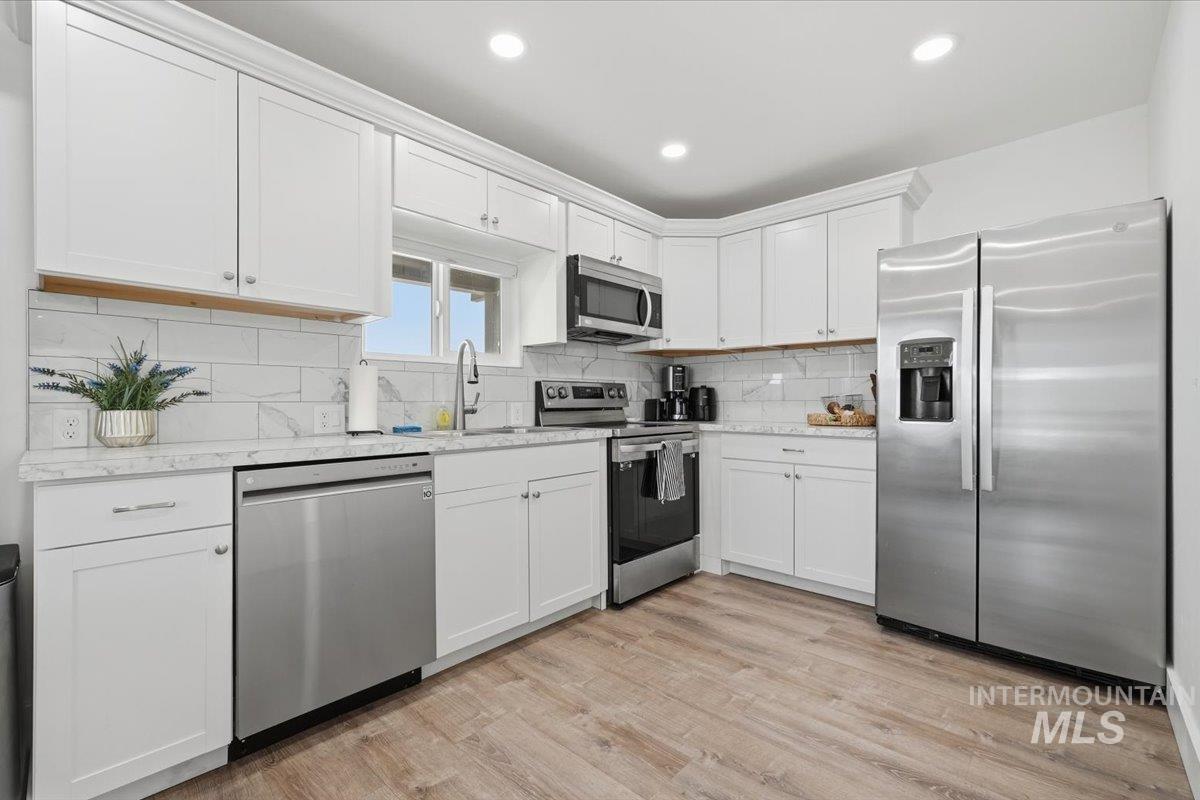
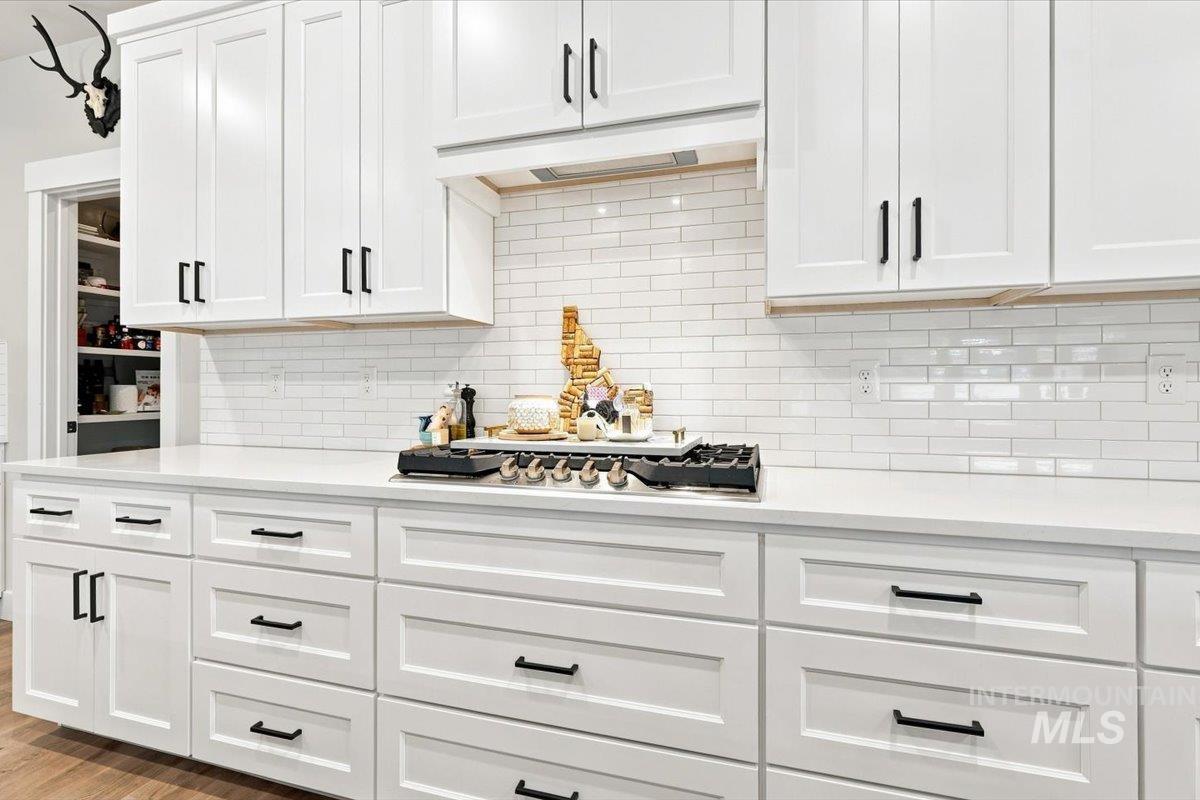
White kitchen with shaker cabinets, subway-tile backsplash, and a black gas cooktop.
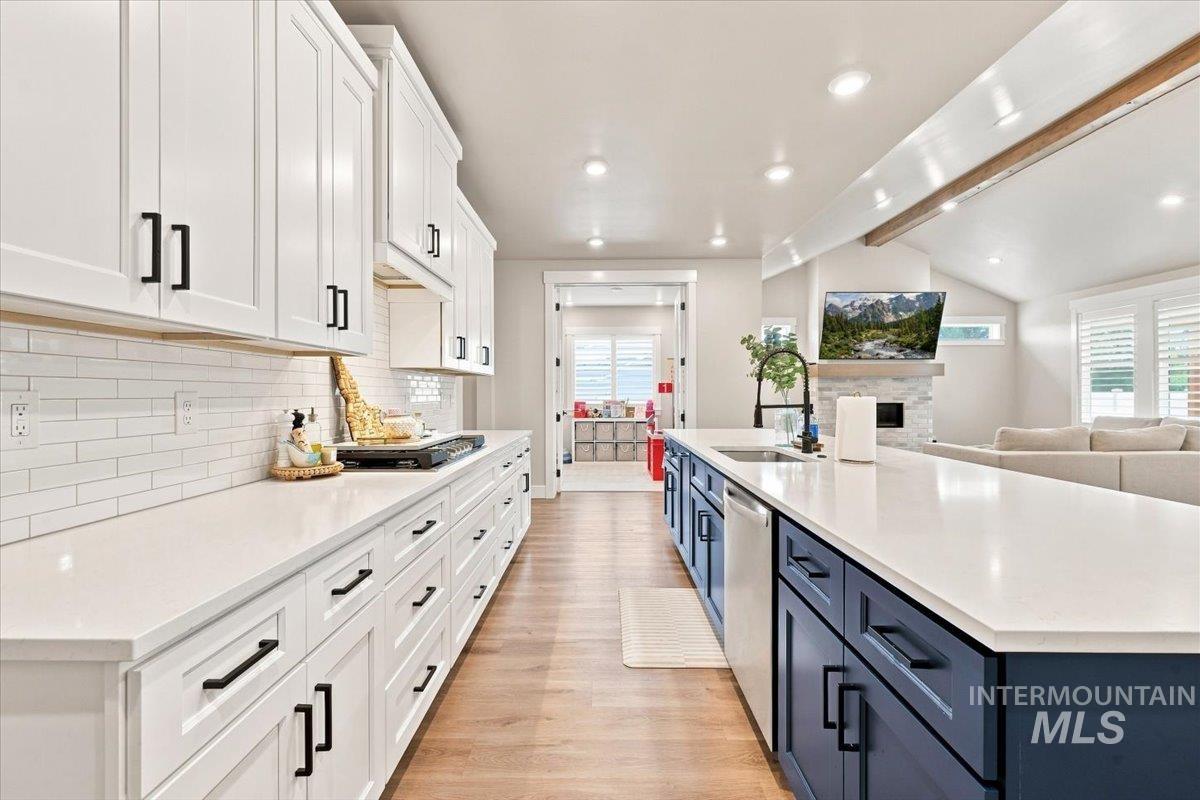
Bright kitchen with white cabinets and a dark blue island opening into the living room.
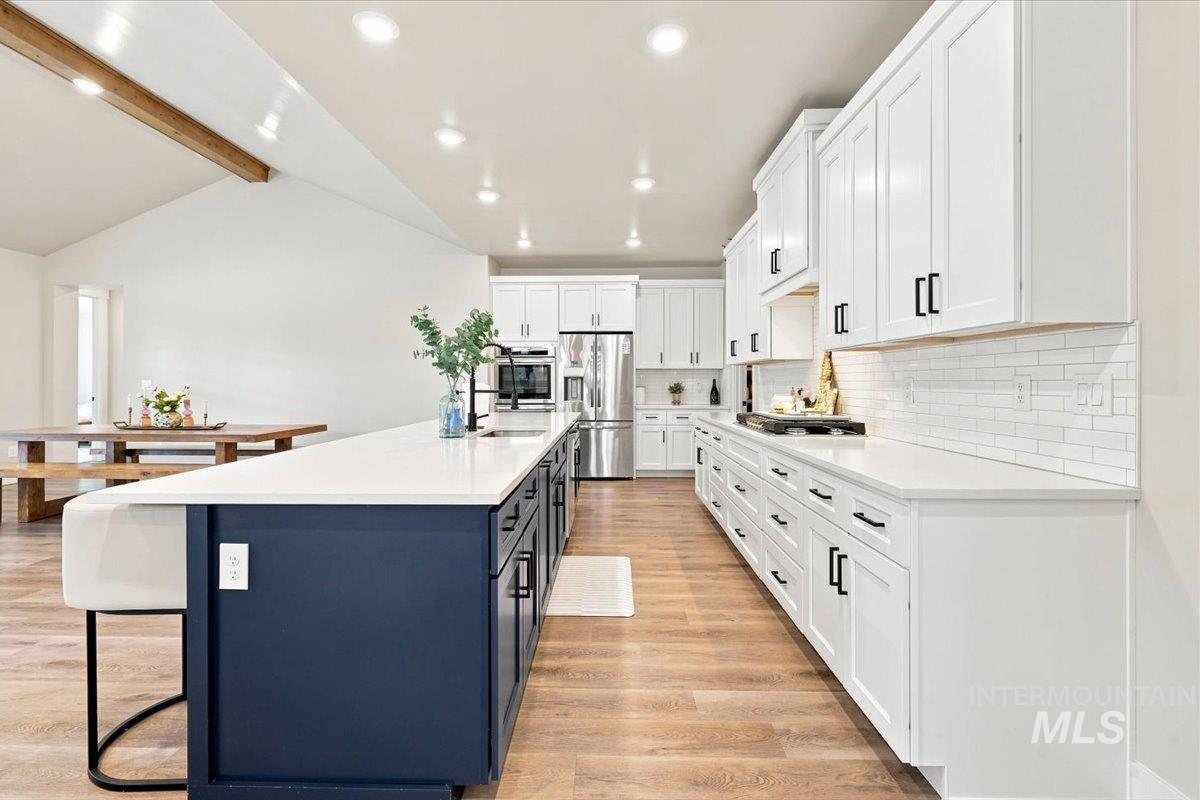
Bright kitchen with a long navy island, white cabinetry, stainless steel appliances, and warm wood floors.
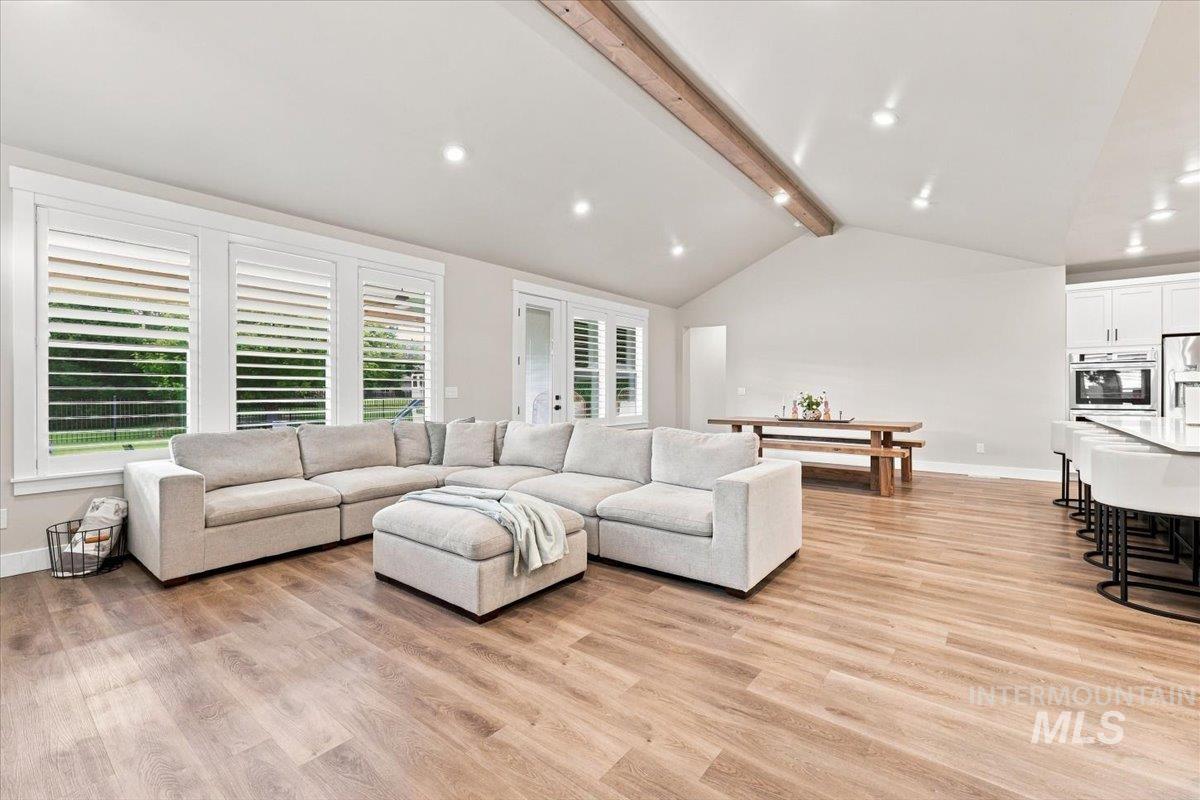
Open-plan living room with a gray sectional, vaulted ceiling, and shuttered windows.
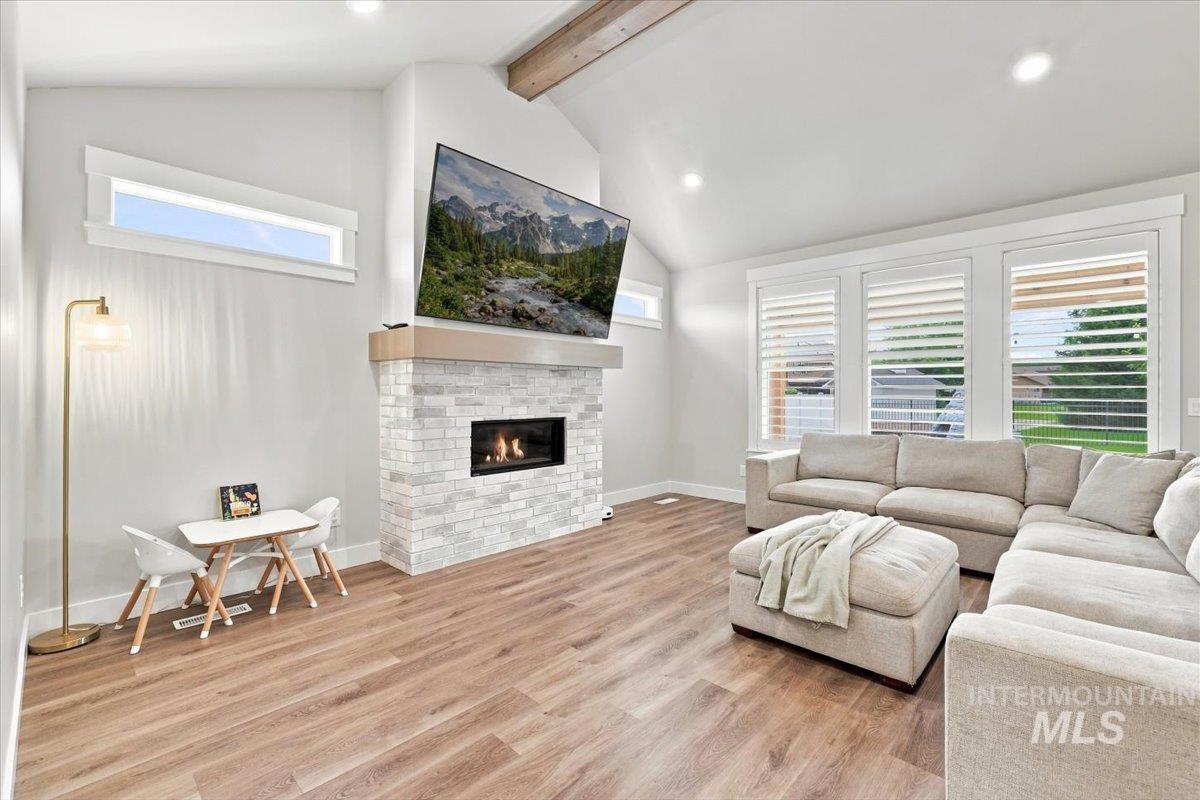
Living room with a white brick fireplace, vaulted ceiling, and large shuttered windows.
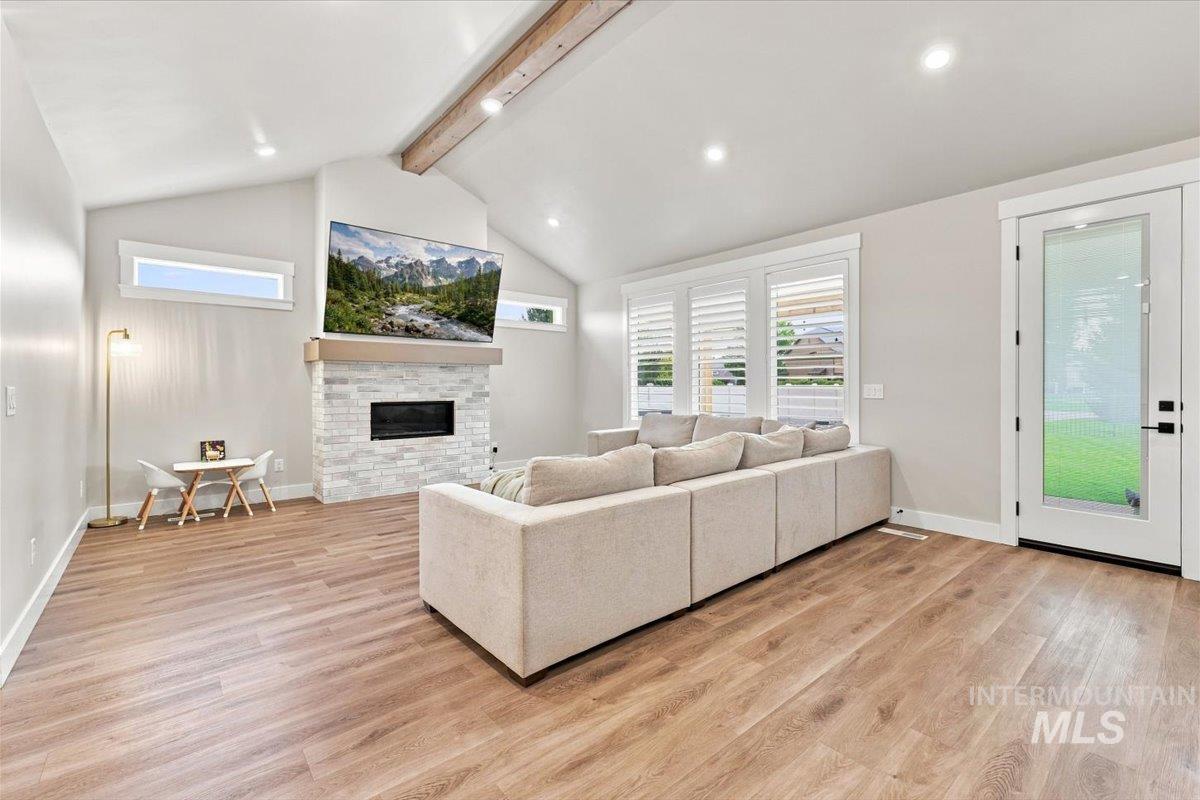
Living room with vaulted ceiling, white brick fireplace, beige sectional, and wood floors.
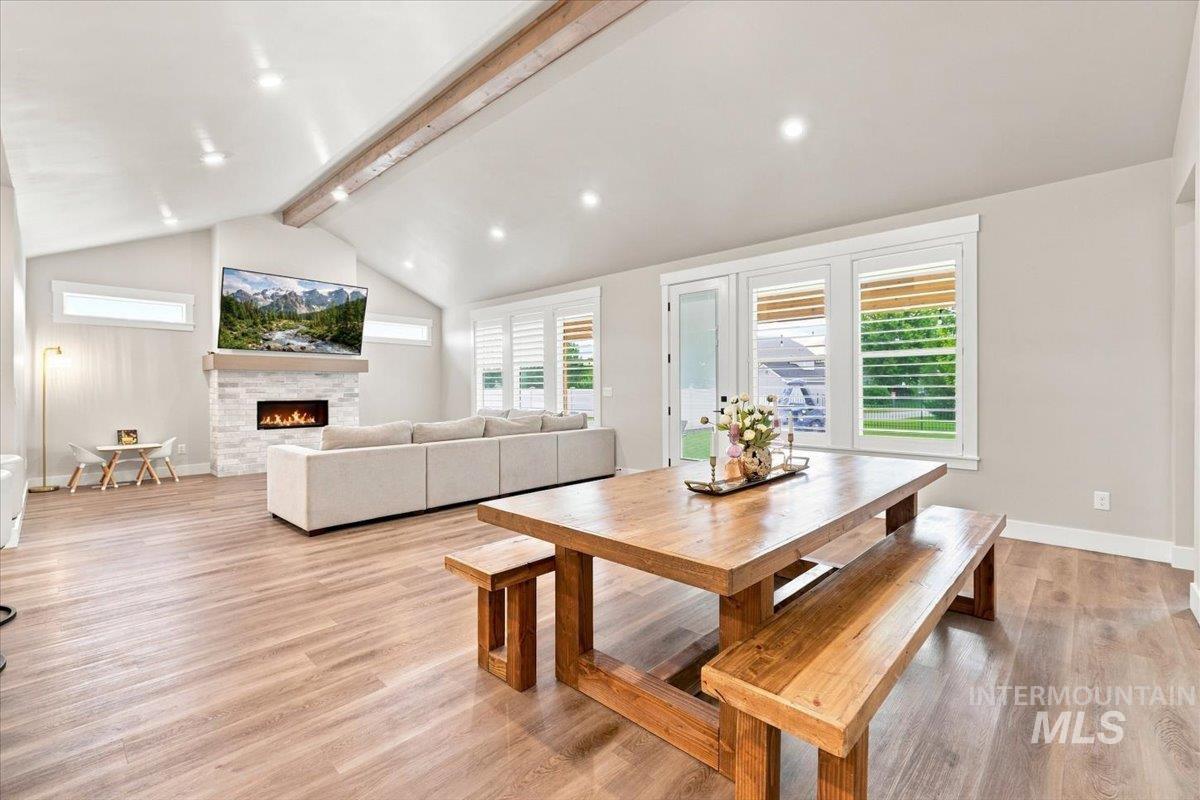
Open living and dining room with vaulted ceiling, stone fireplace, and large wooden farmhouse table.
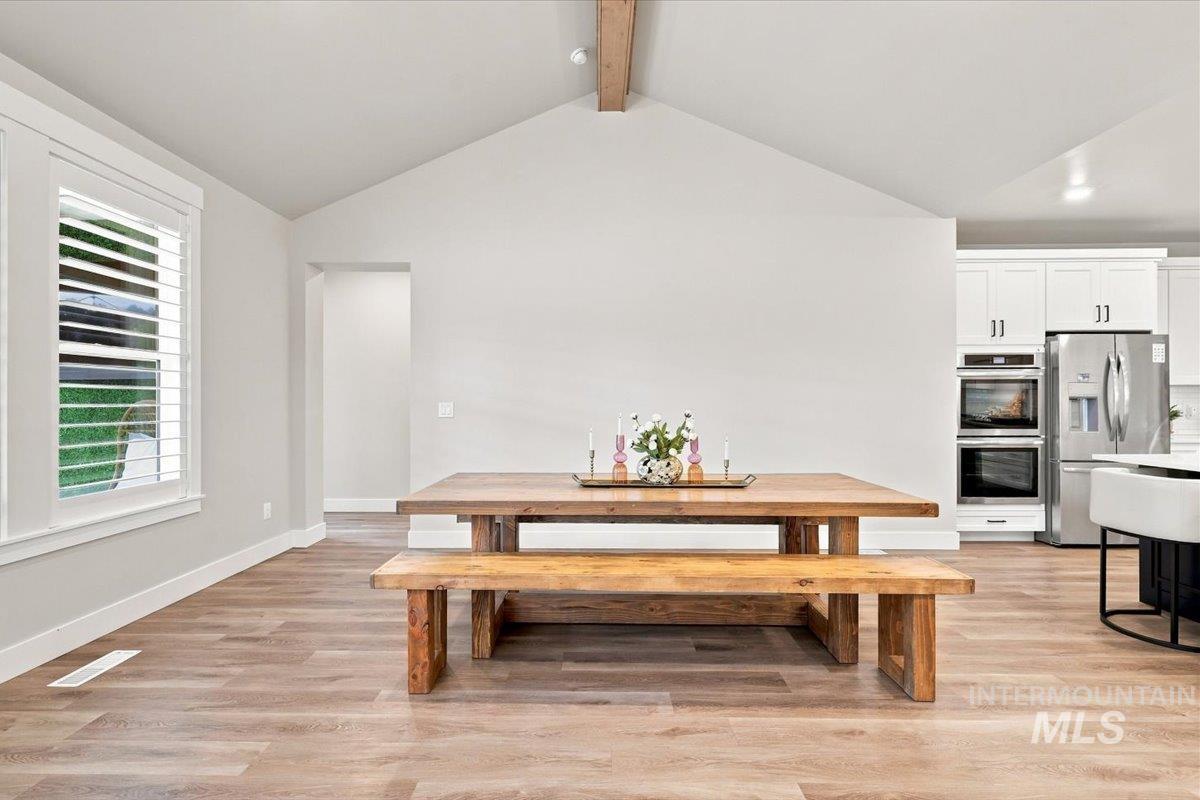
Dining area with a rustic wood table beneath a vaulted ceiling, opening to a white kitchen.
Bright bedroom with a vaulted ceiling, shuttered windows, and a white bed.
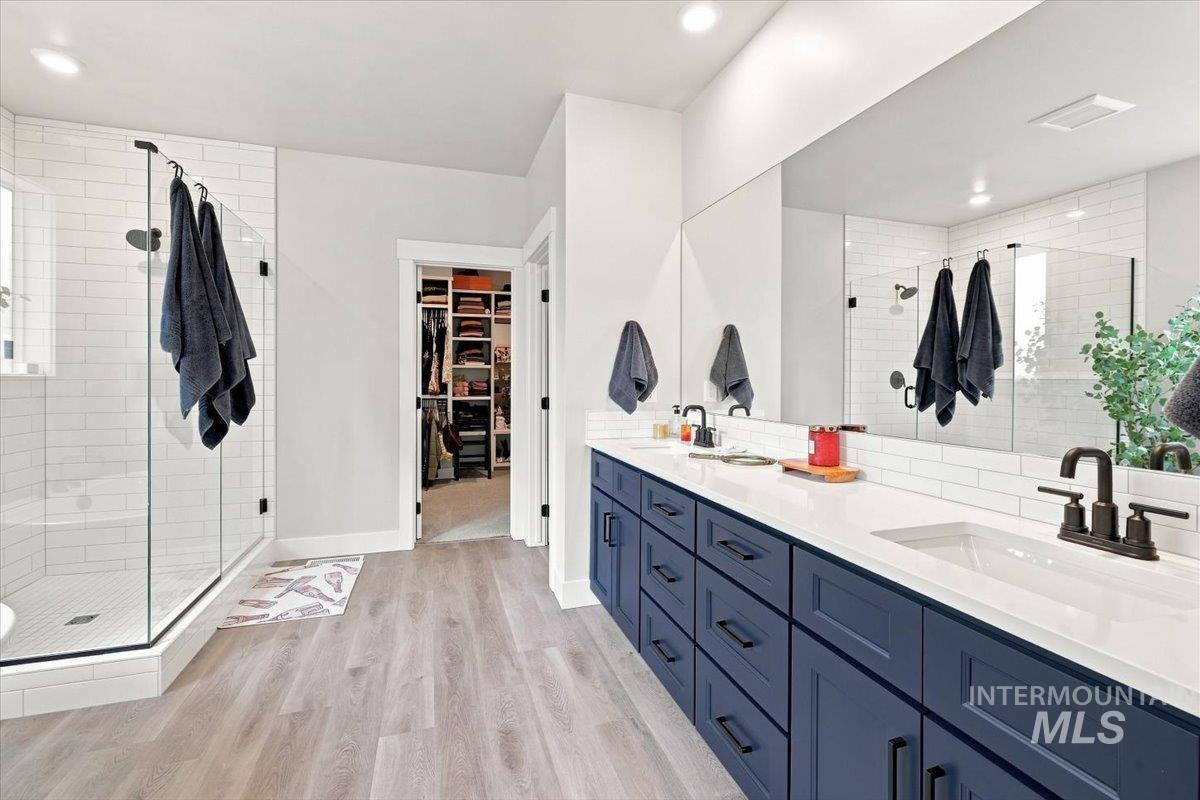
Primary bathroom with a glass shower, navy double vanity, and open walk-in closet.
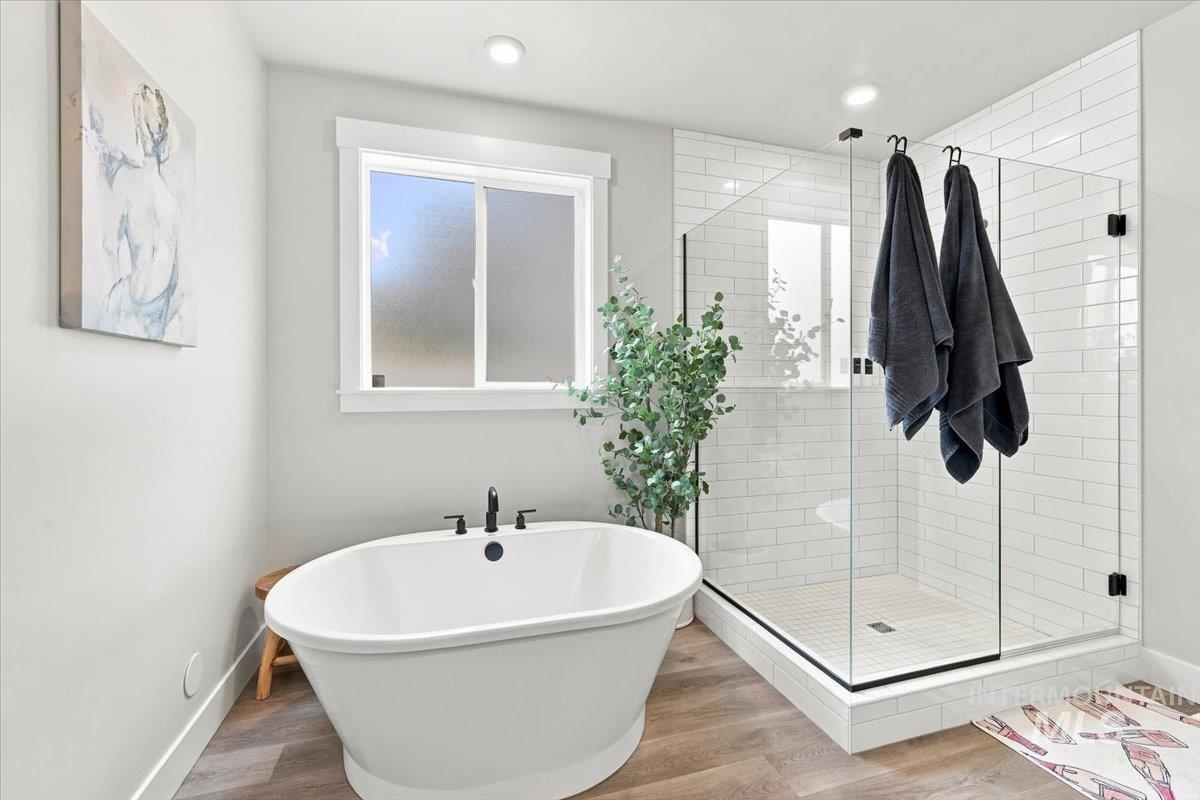
Bathroom with a freestanding soaking tub and glass-enclosed subway-tile shower.
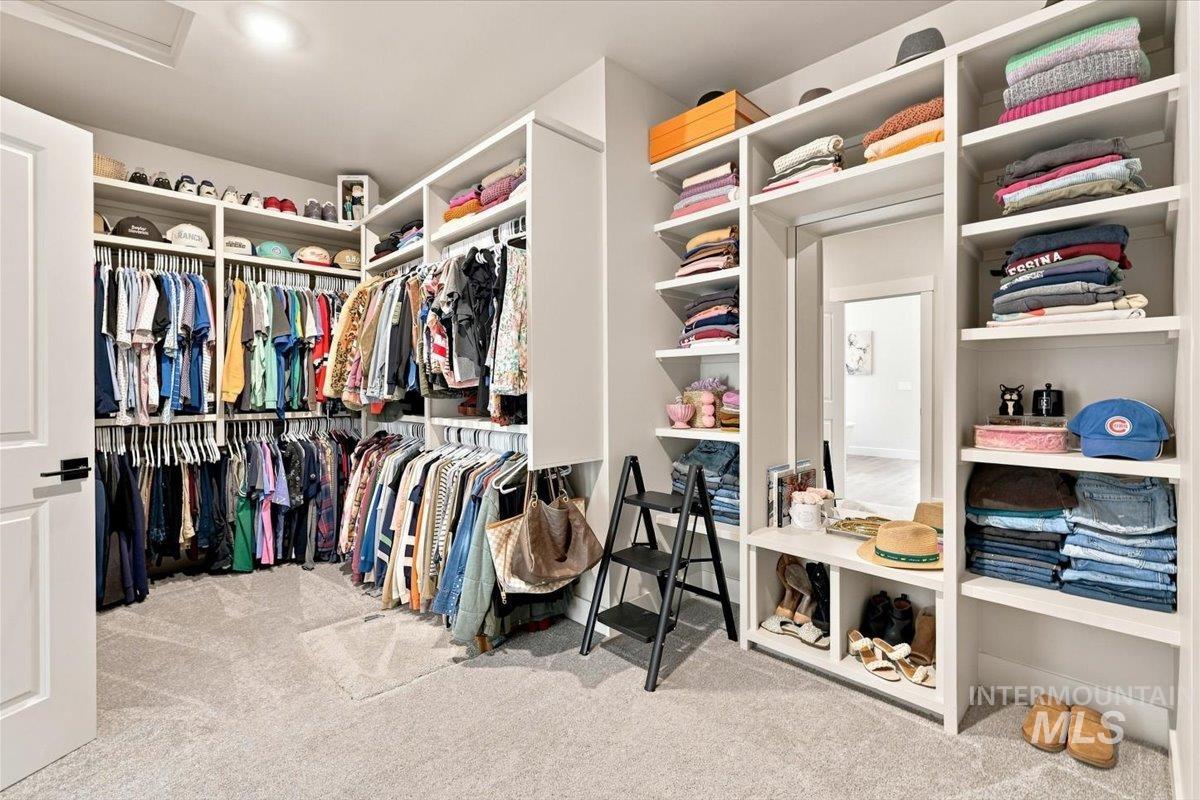
Walk-in closet with extensive built-in shelving, neatly arranged clothes, shoes, and handbags.
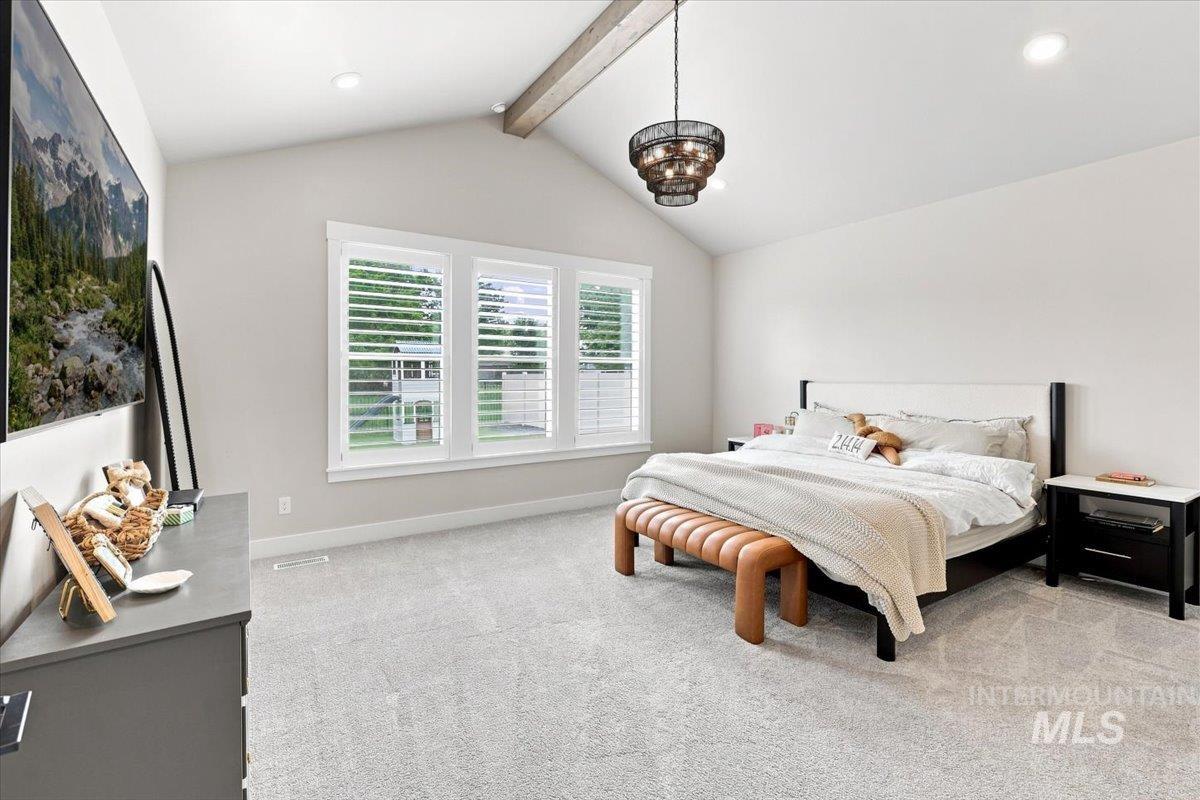
Furnished bedroom with a vaulted ceiling, shuttered windows, and a tan bench at the foot of the bed.
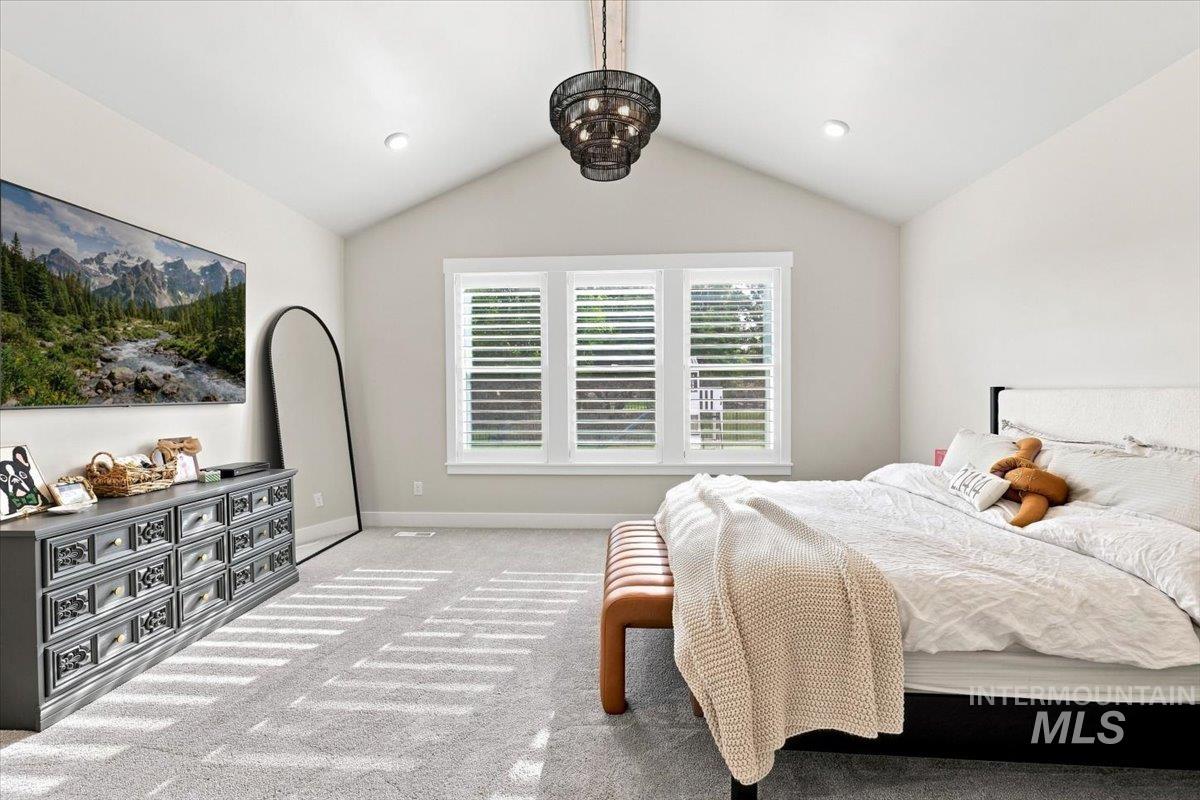
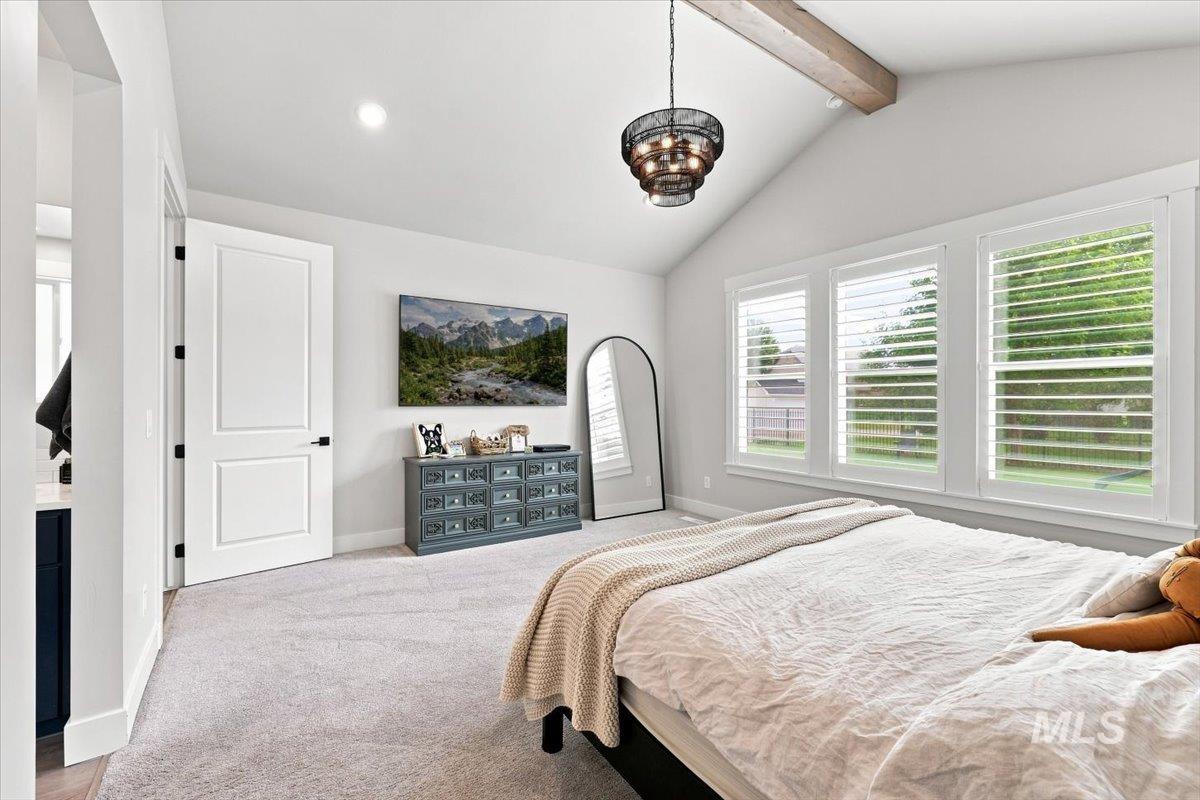
Bedroom with a vaulted ceiling, exposed wood beam, large shuttered windows, and a gray dresser.
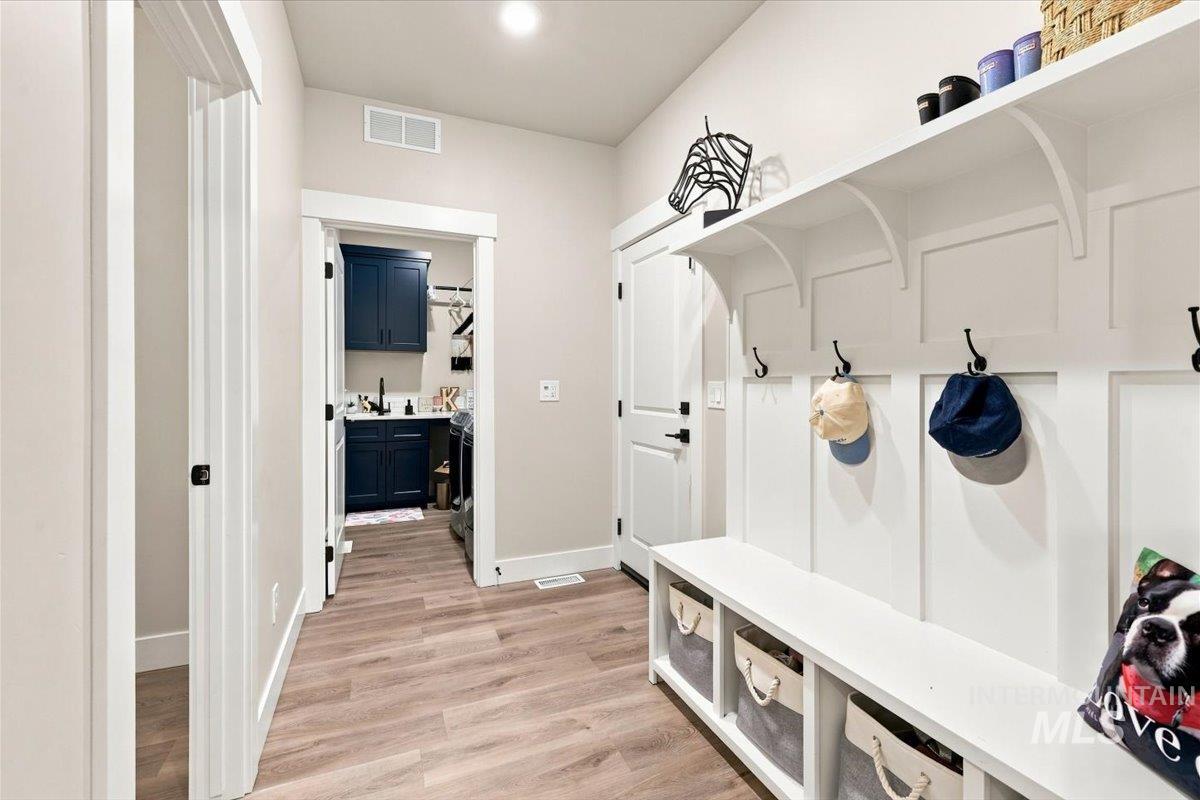
Mudroom with white built-in cubbies, hooks, storage bench, and a doorway to a laundry room with navy cabinets.
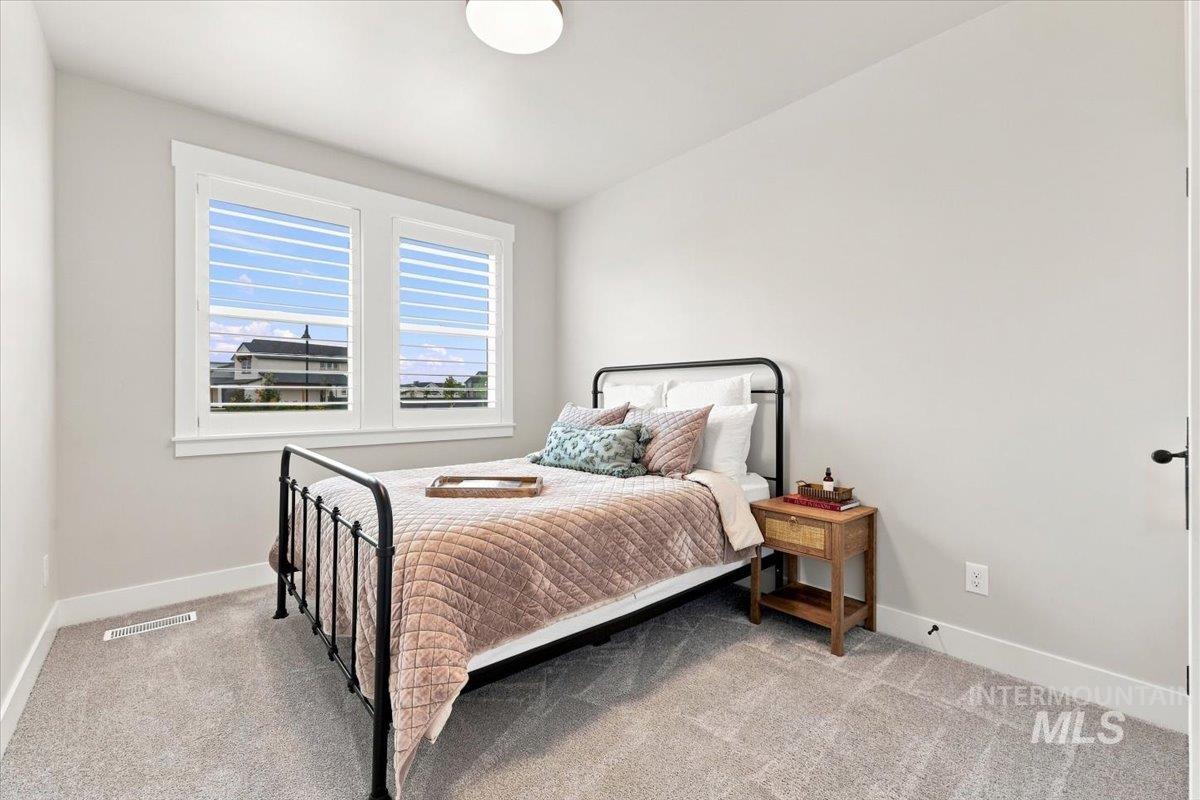
Staged bedroom with a black metal bed, blush quilt, gray carpet, and two shuttered windows.
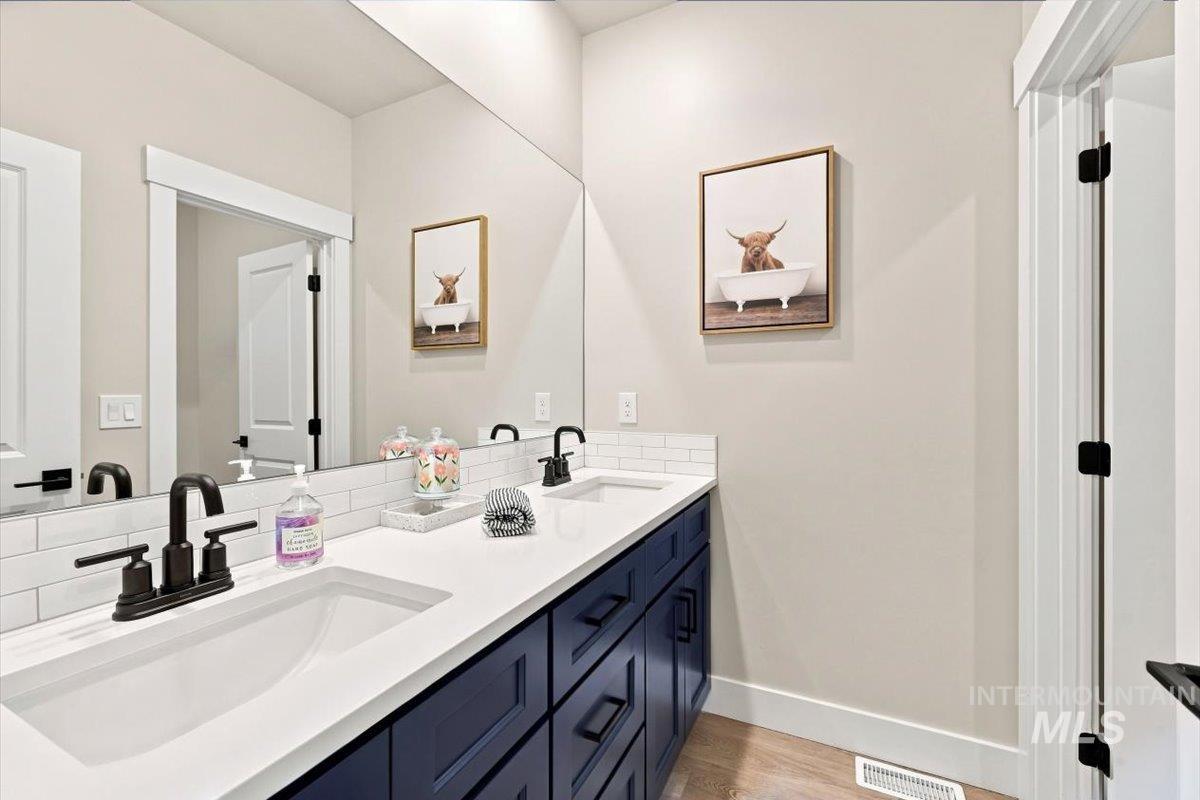
Bathroom vanity with navy cabinets, white counters, black faucets, and framed Highland cow artwork.
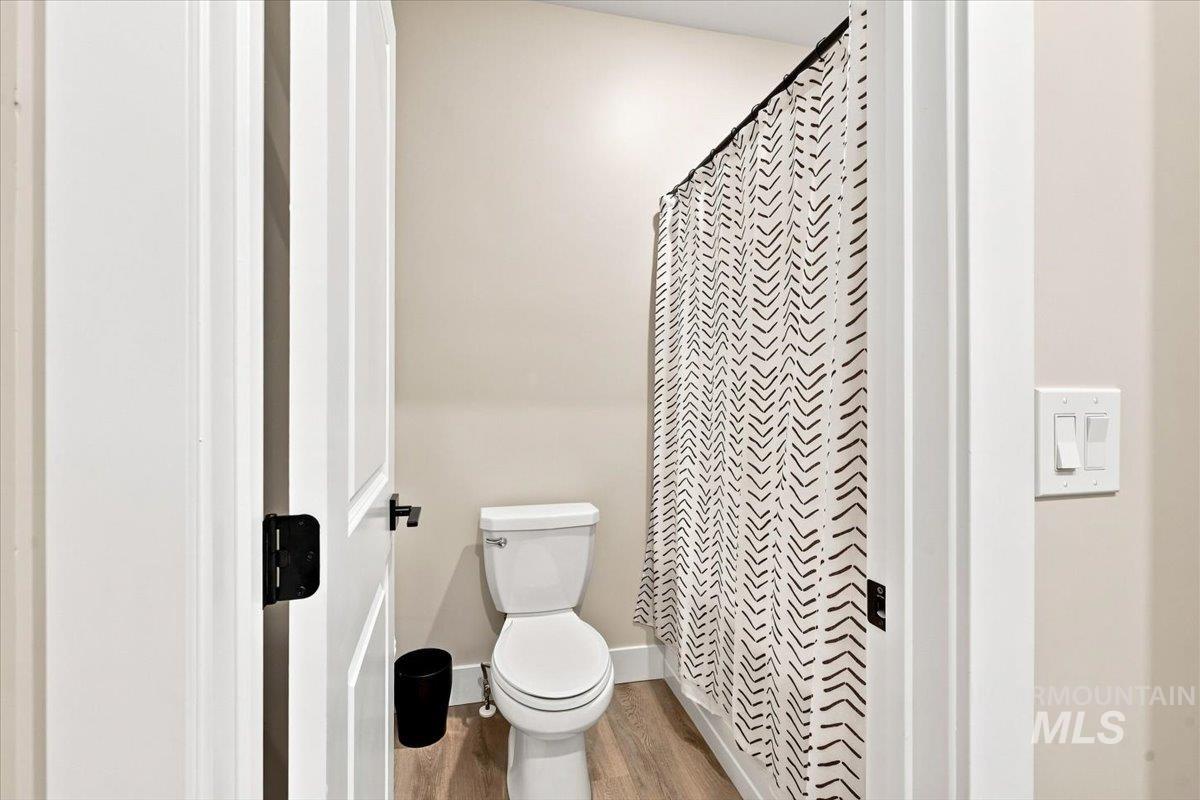
Bathroom with a toilet, black wastebasket, wood-look floor, and chevron-patterned shower curtain.
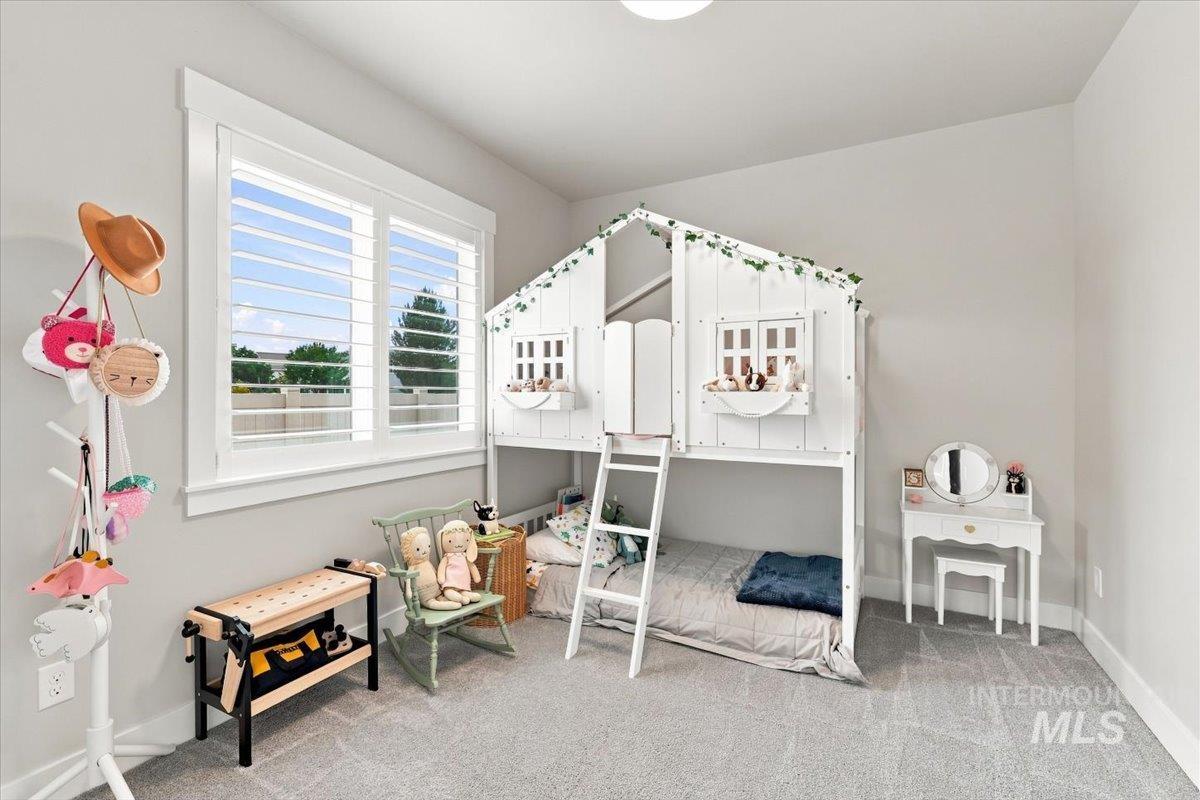
Children’s bedroom with a white house-style loft bed, shuttered window, toys, and small vanity.
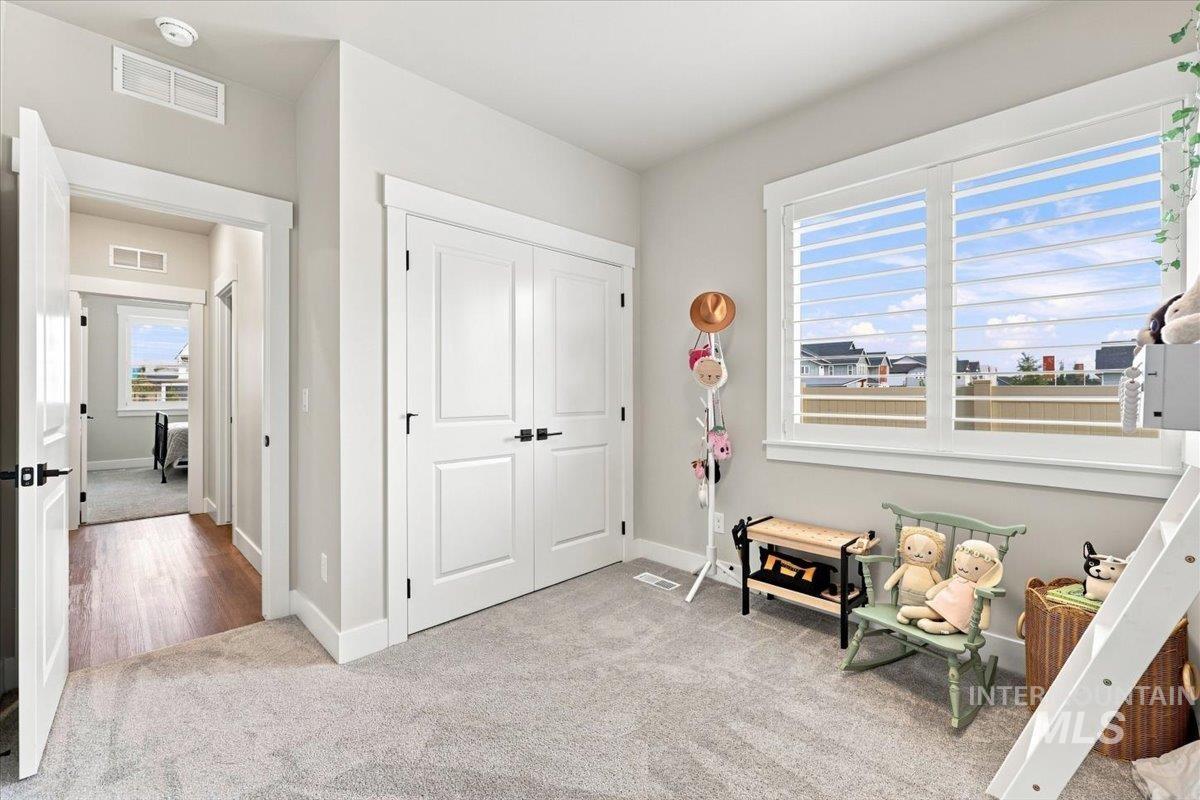
Child’s bedroom with white closet doors, a large shuttered window, and toys beside a bunk bed.
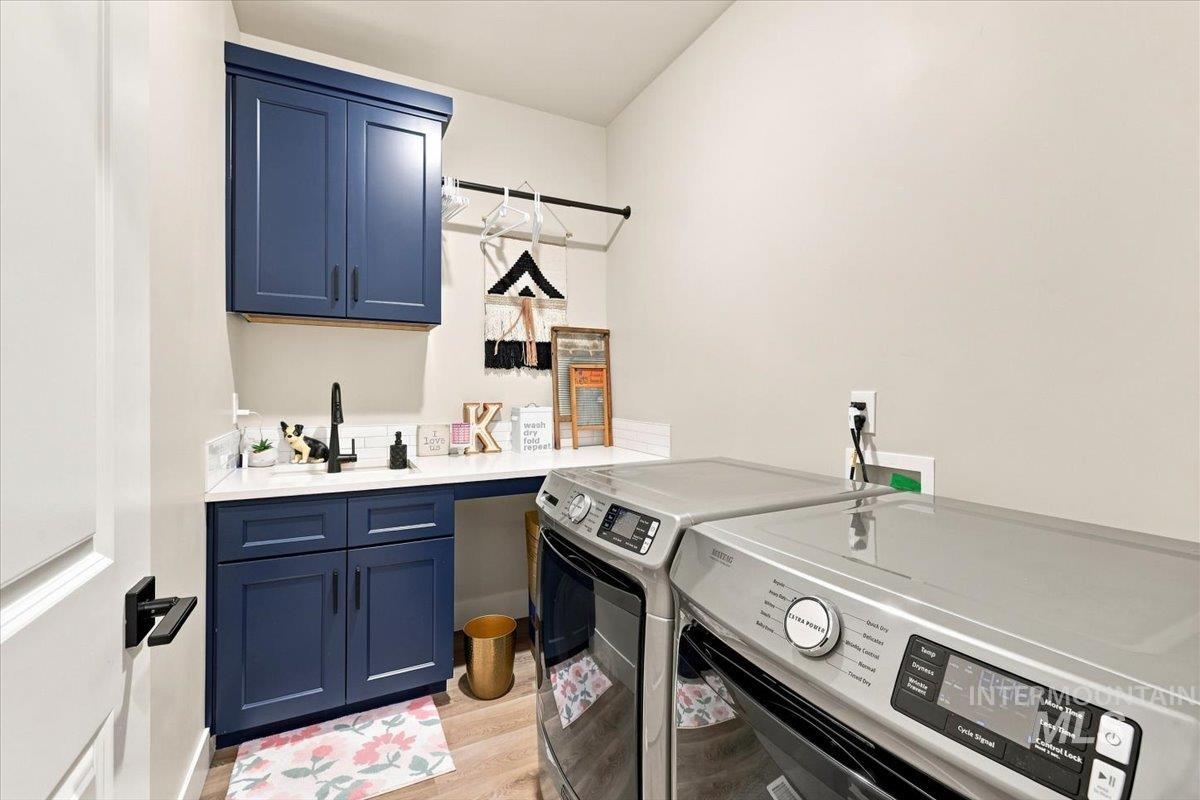
Laundry room with navy cabinets, white counter, and front-loading washer and dryer.
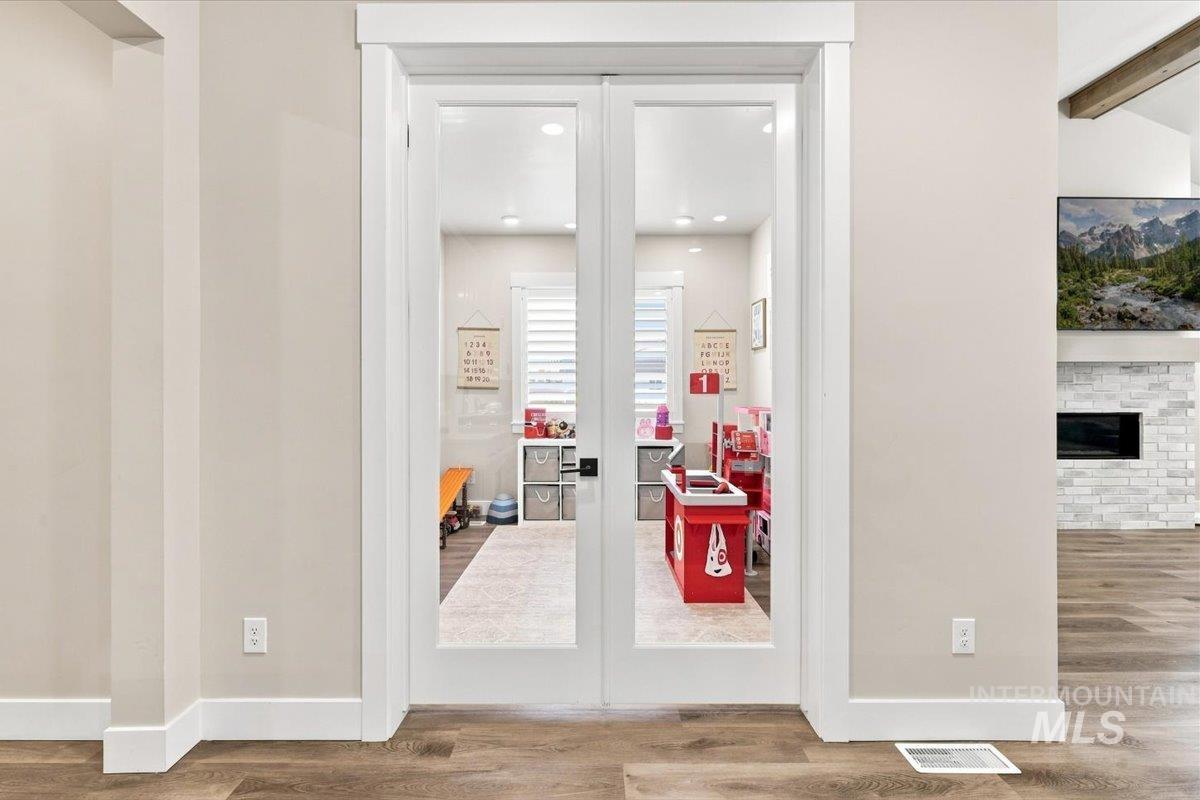
Glass double doors open to a bright playroom with red toy furniture and storage bins.
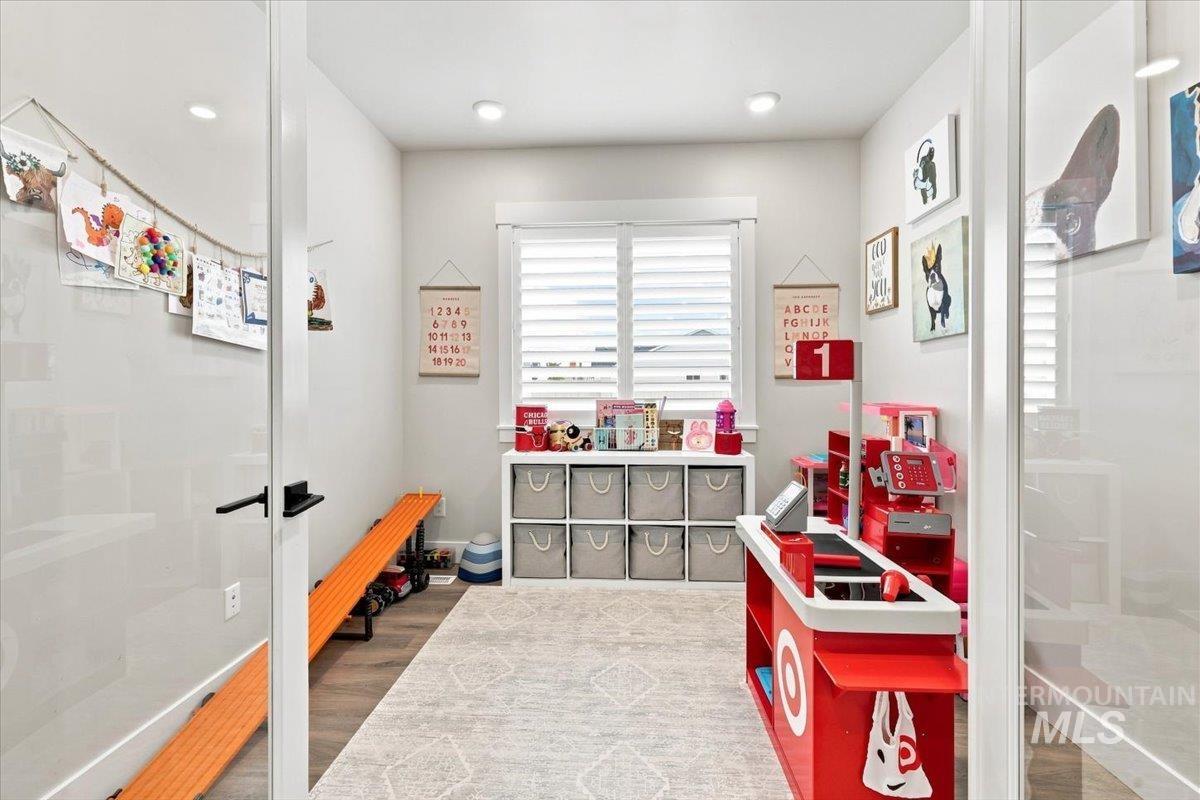
Children’s playroom with a red toy kitchen, orange bench, and storage cubbies.
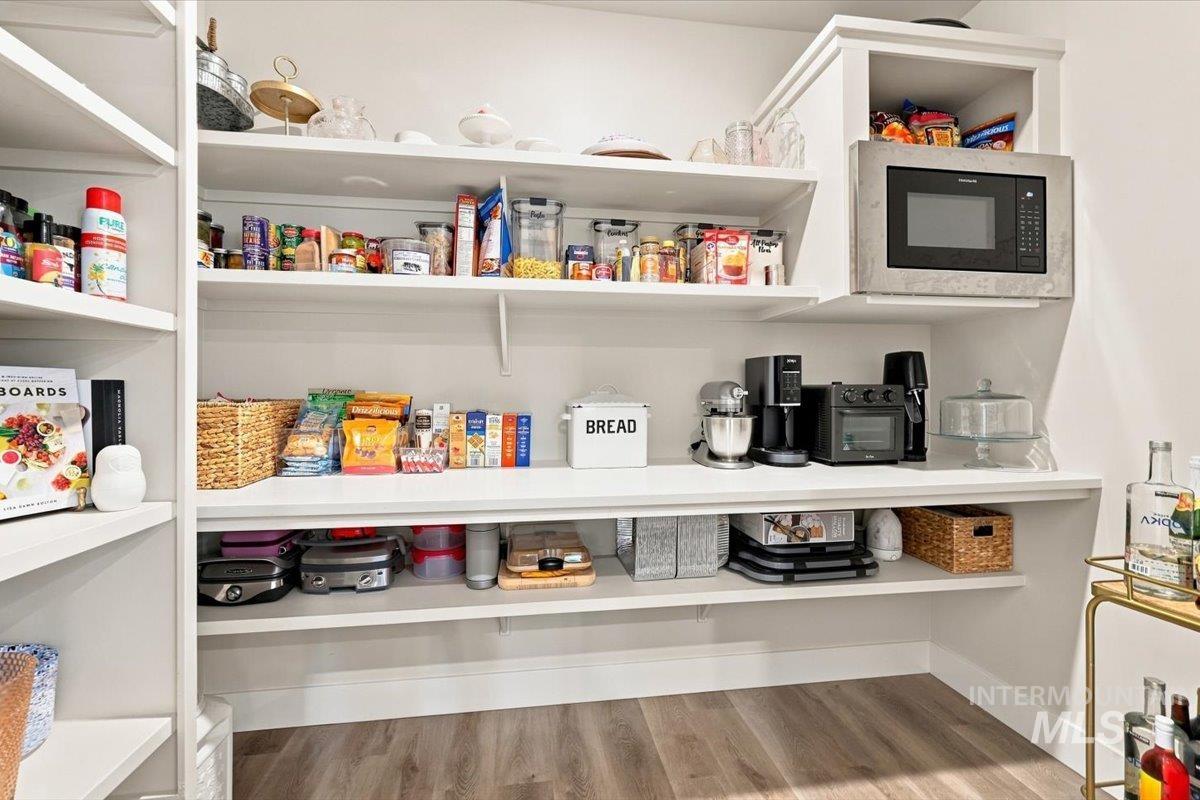
Walk-in pantry with white open shelving, stocked provisions, and countertop appliances.
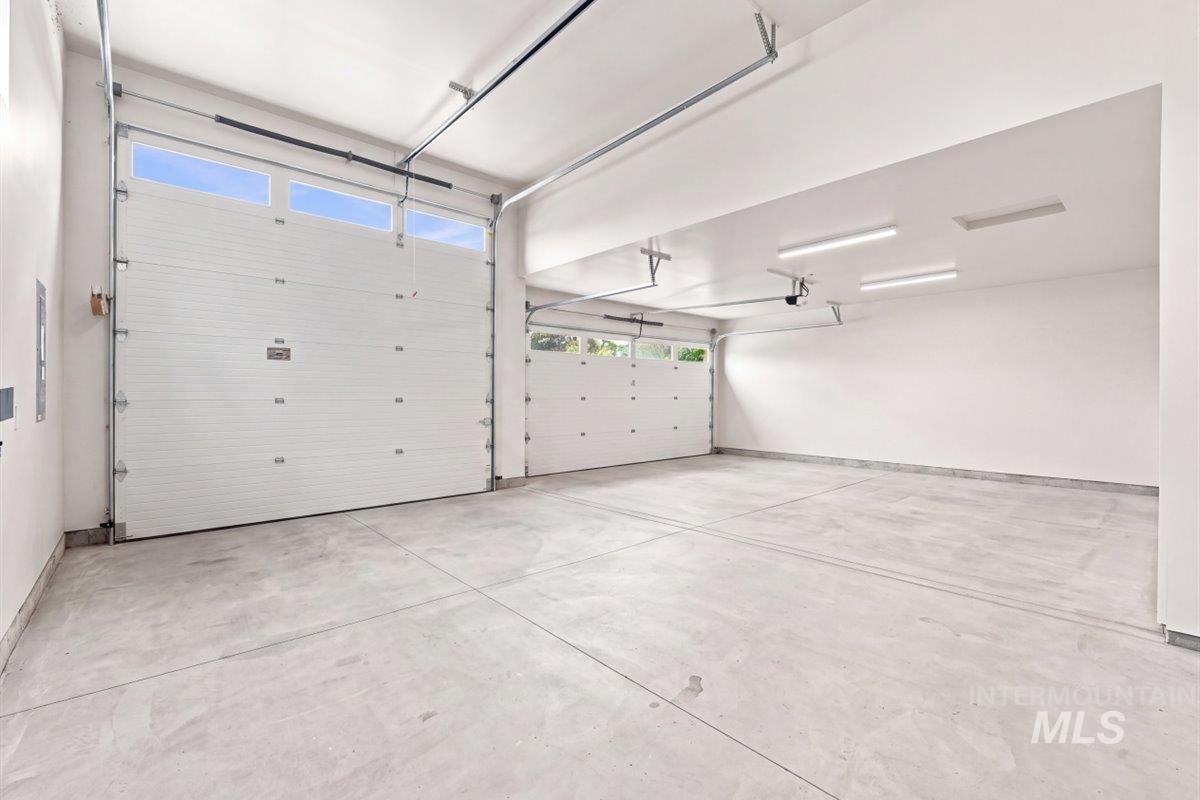
Empty three-car garage with a smooth concrete floor and three windowed overhead doors.
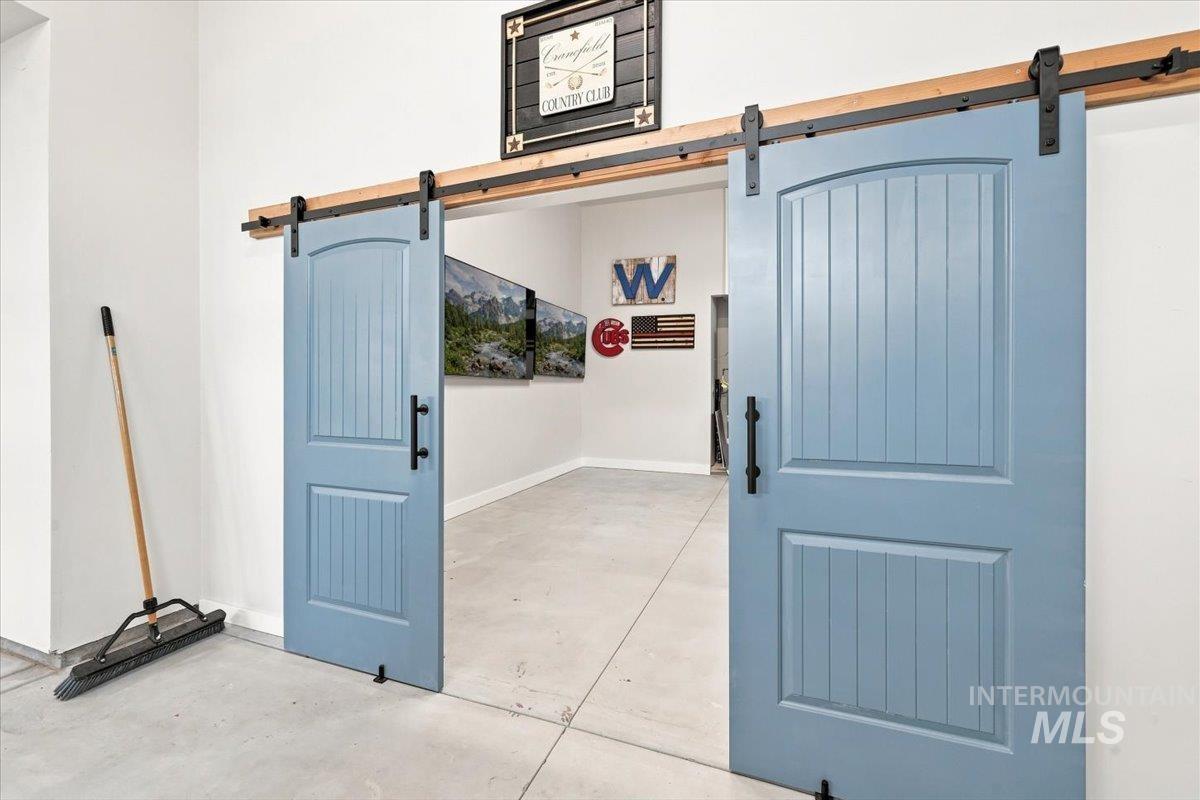
Garage with blue sliding barn doors, a concrete floor, and sports-themed wall decor.
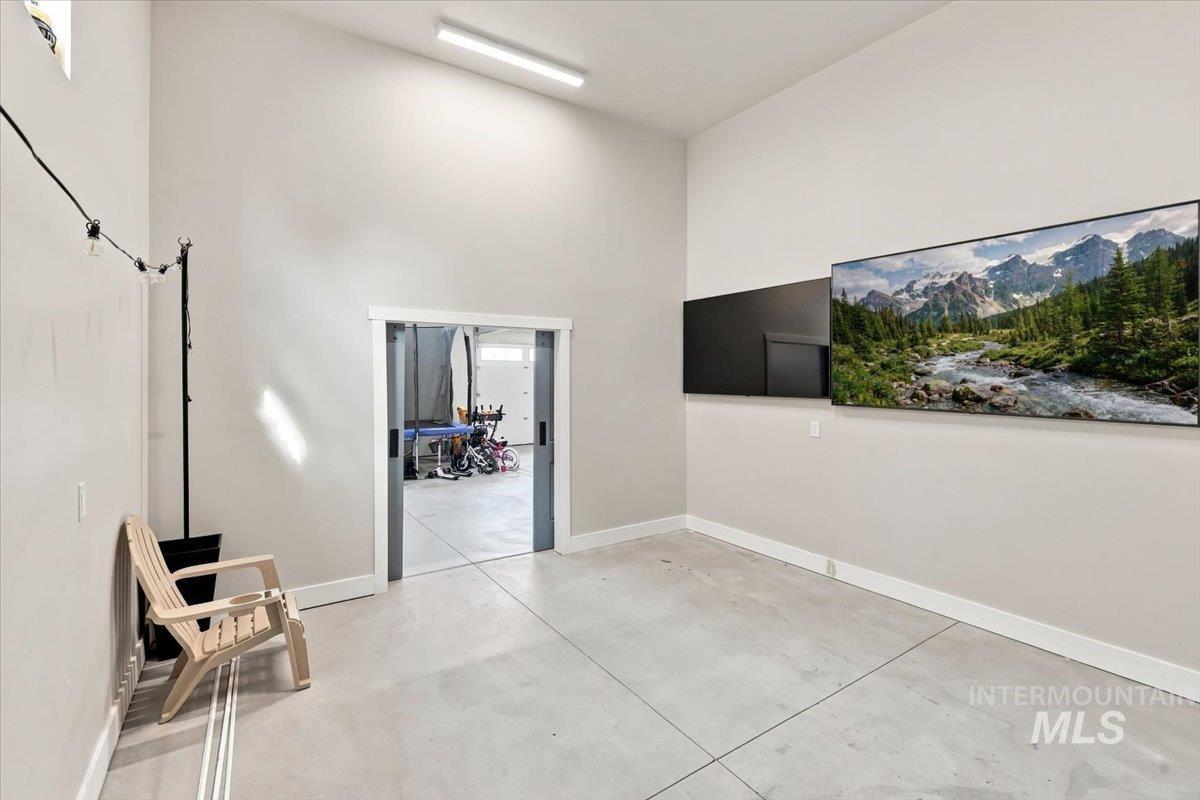
Garage with a smooth concrete floor, high ceiling, and wall-mounted display overlooking an adjoining garage area.
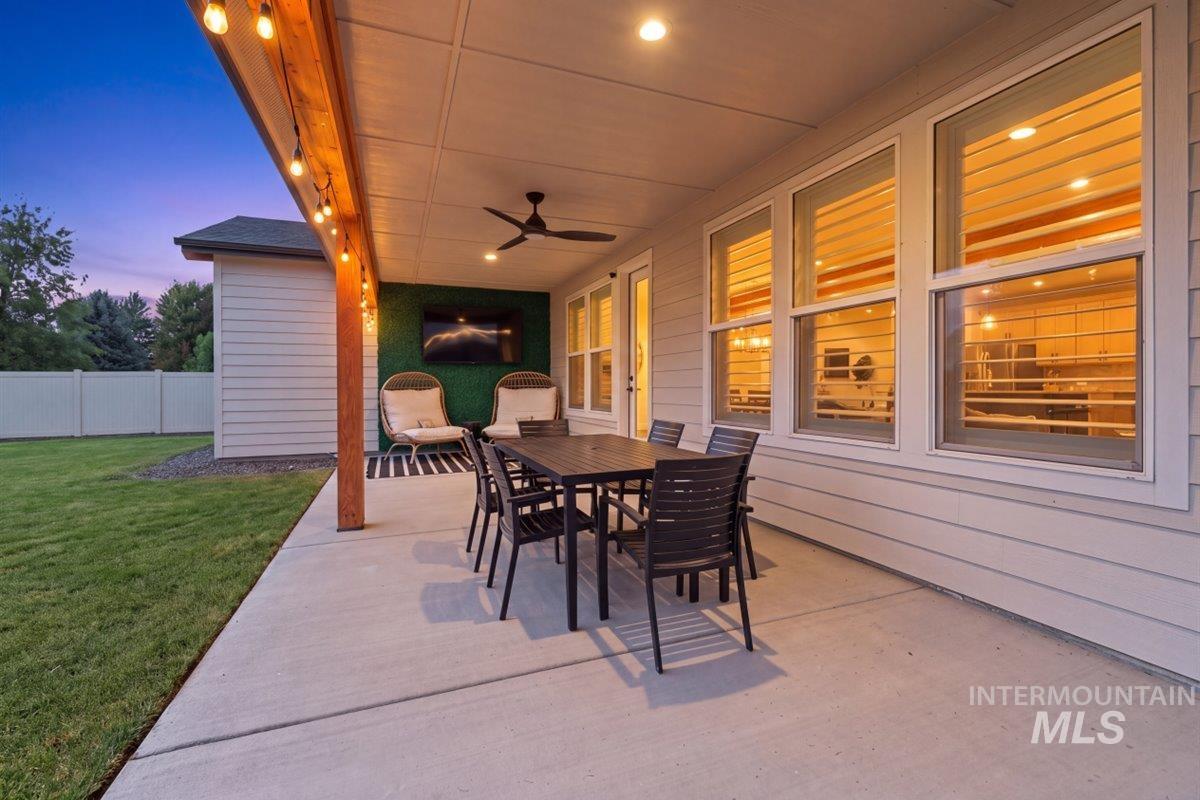
Covered backyard patio with outdoor dining set and lounge chairs, warmly lit at dusk.
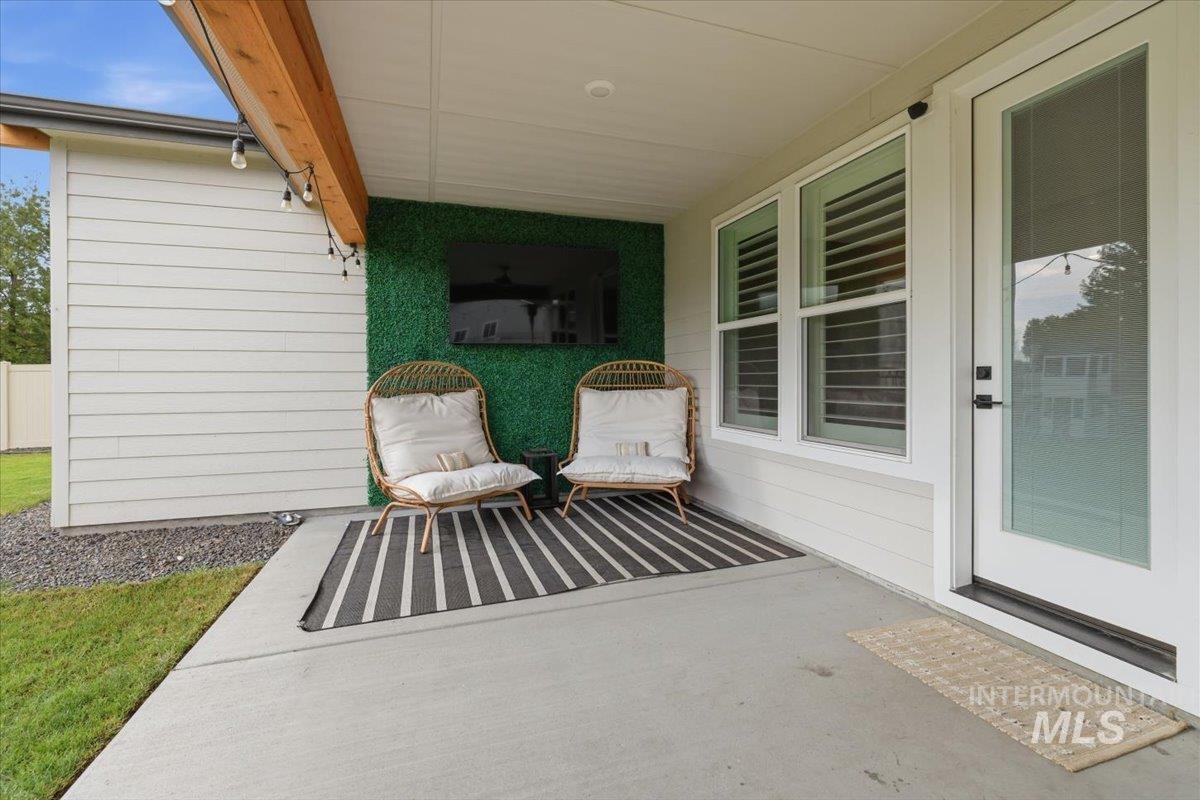
Covered patio with cushioned wicker chairs, striped rug, and television on a green wall.
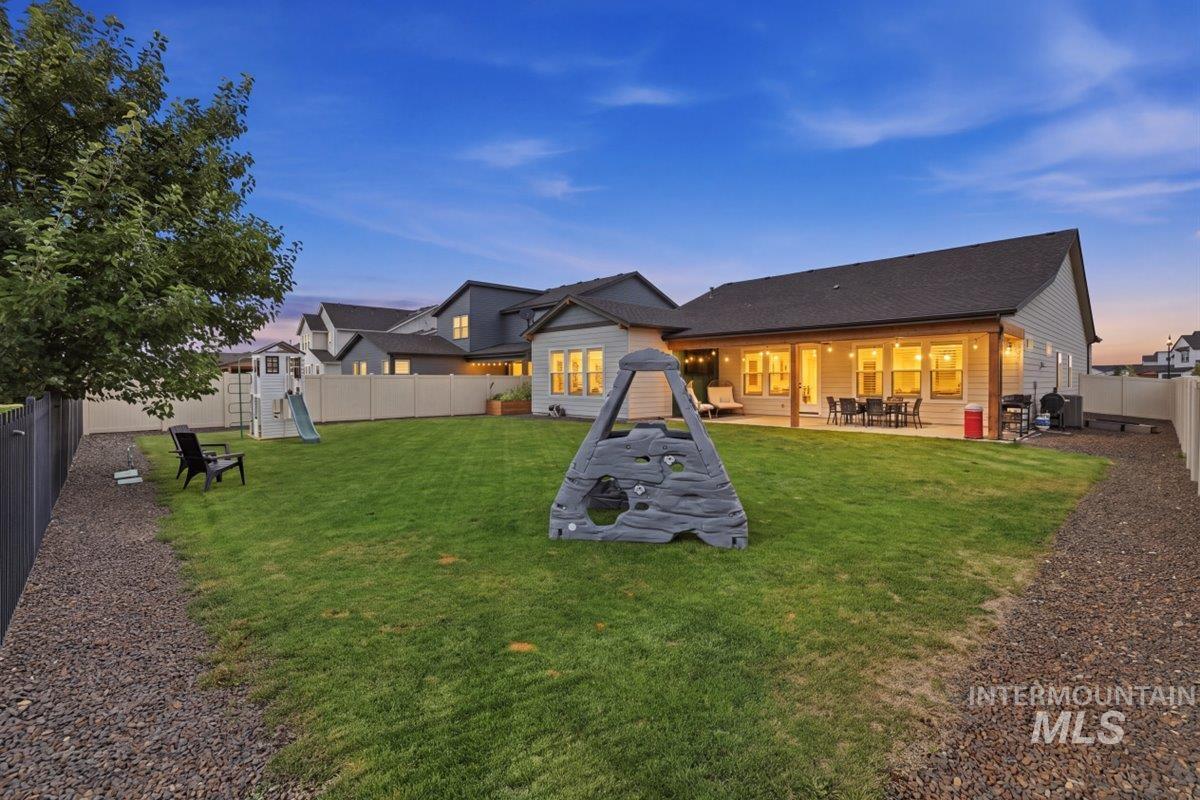
Fenced backyard with a broad lawn, children’s playset, and covered patio at dusk.
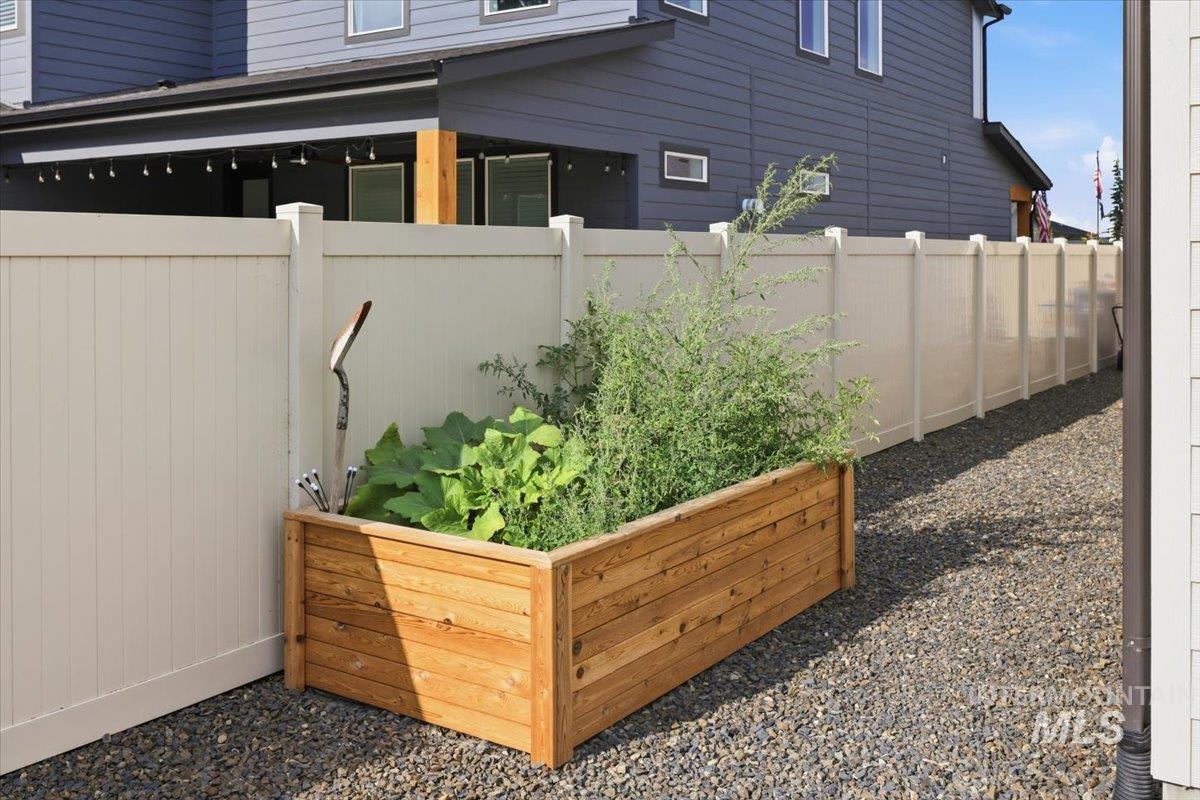
Raised wooden garden bed beside a white fence and dark-sided house.
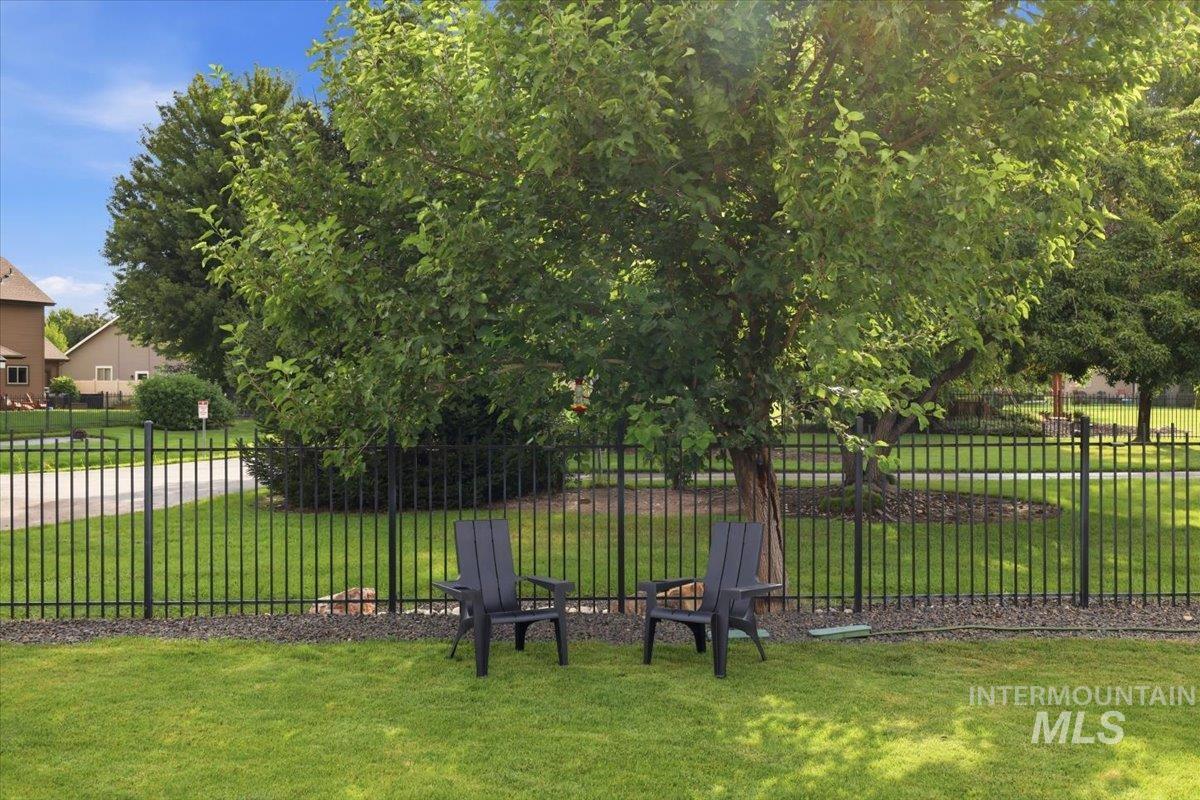
Fenced lawn with a large leafy tree and two chairs beneath it.
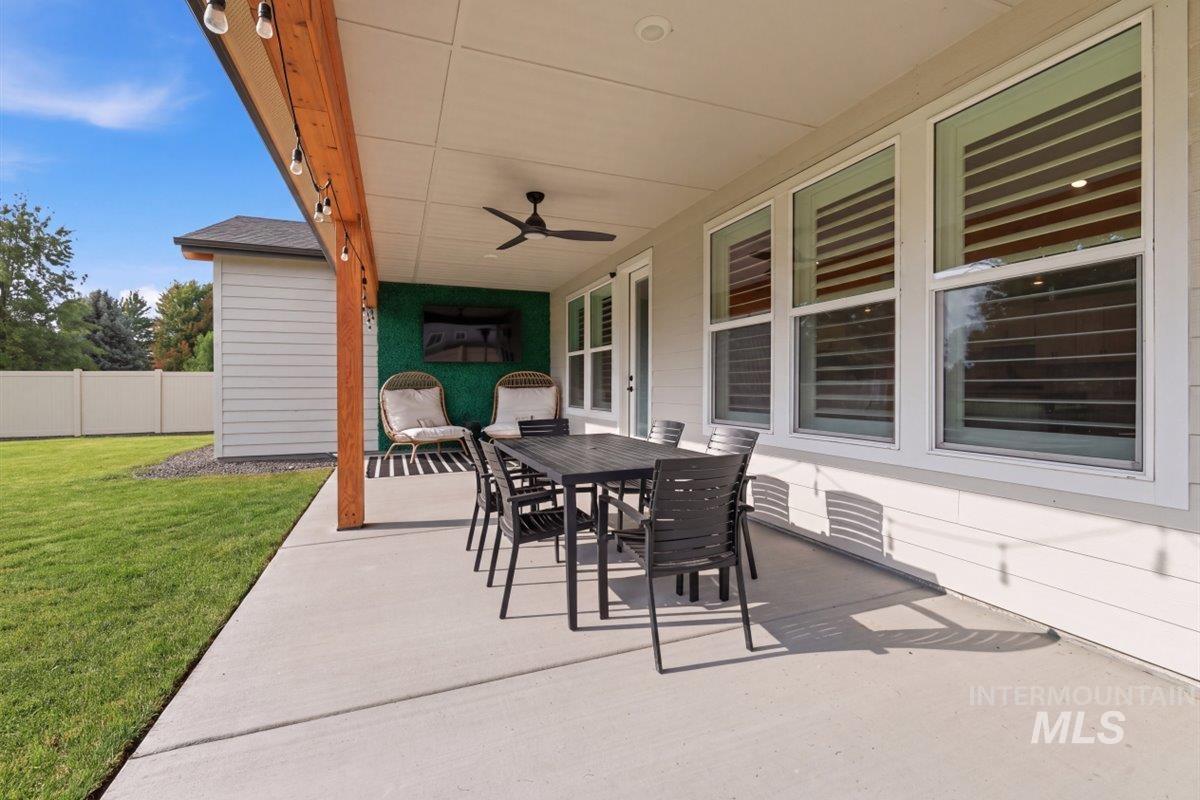
Covered patio with black dining furniture, cushioned chairs, and a fenced lawn.
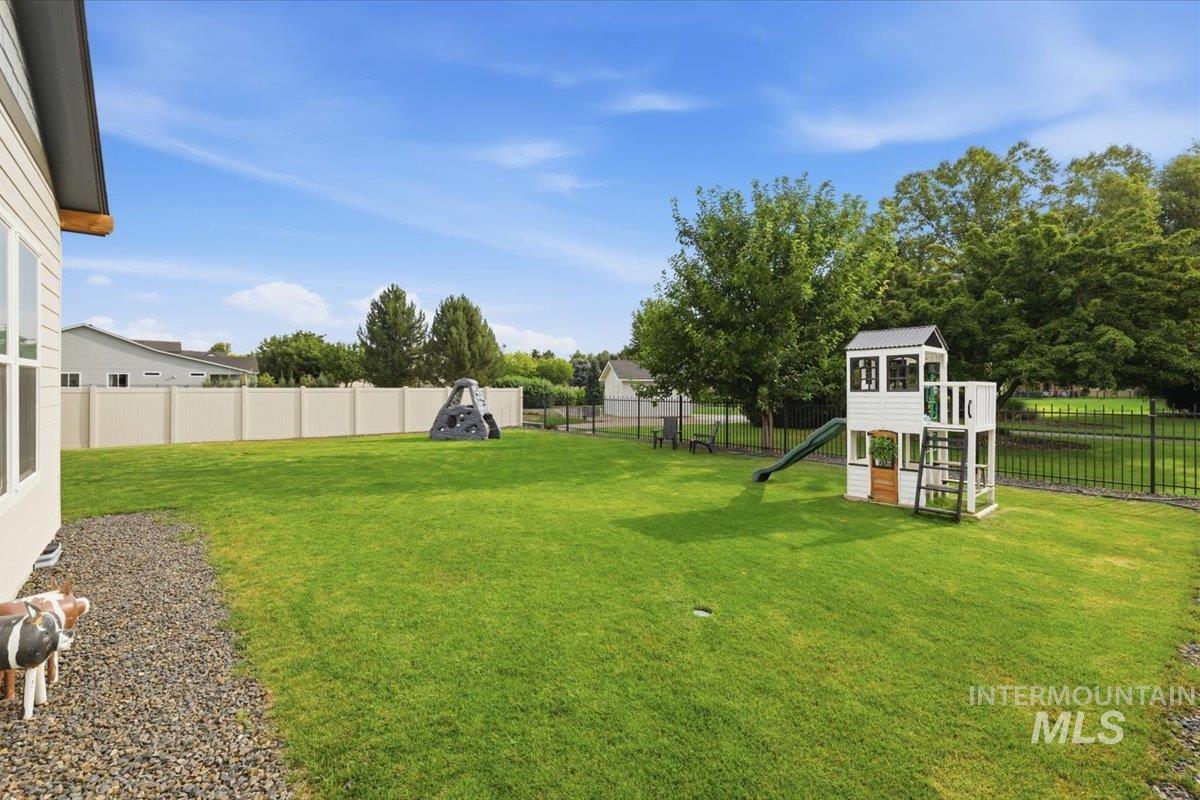
Spacious fenced backyard with a green lawn, mature trees, and a children's playset with slide.
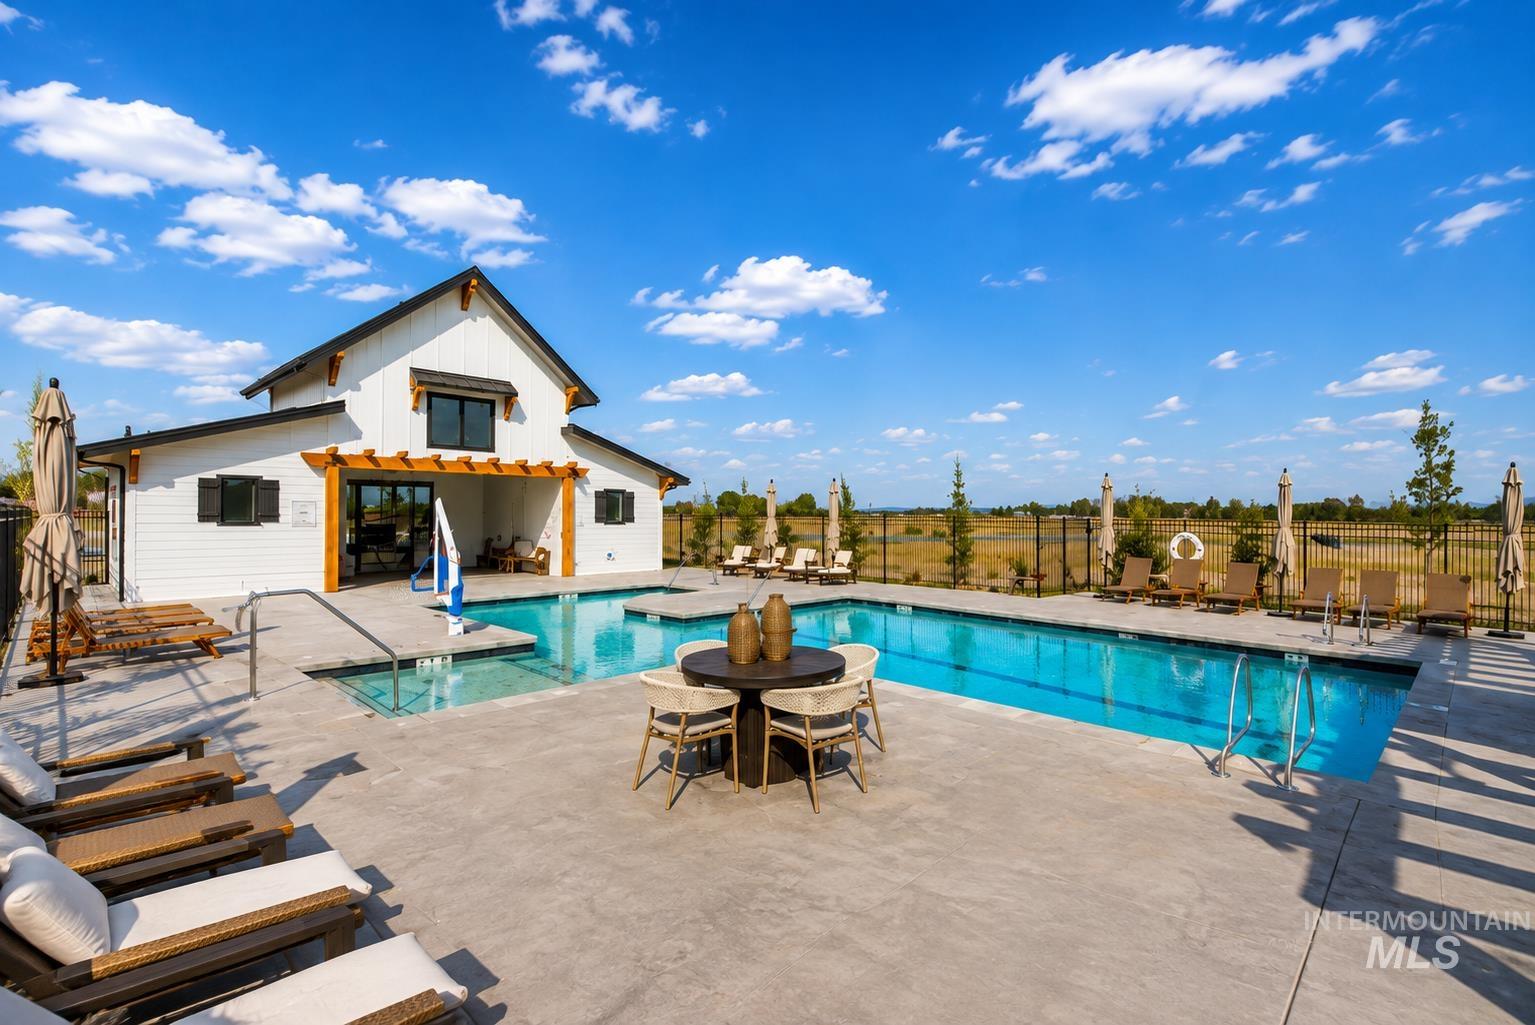
Outdoor pool beside a white house, with a broad paved patio and rows of lounge chairs.
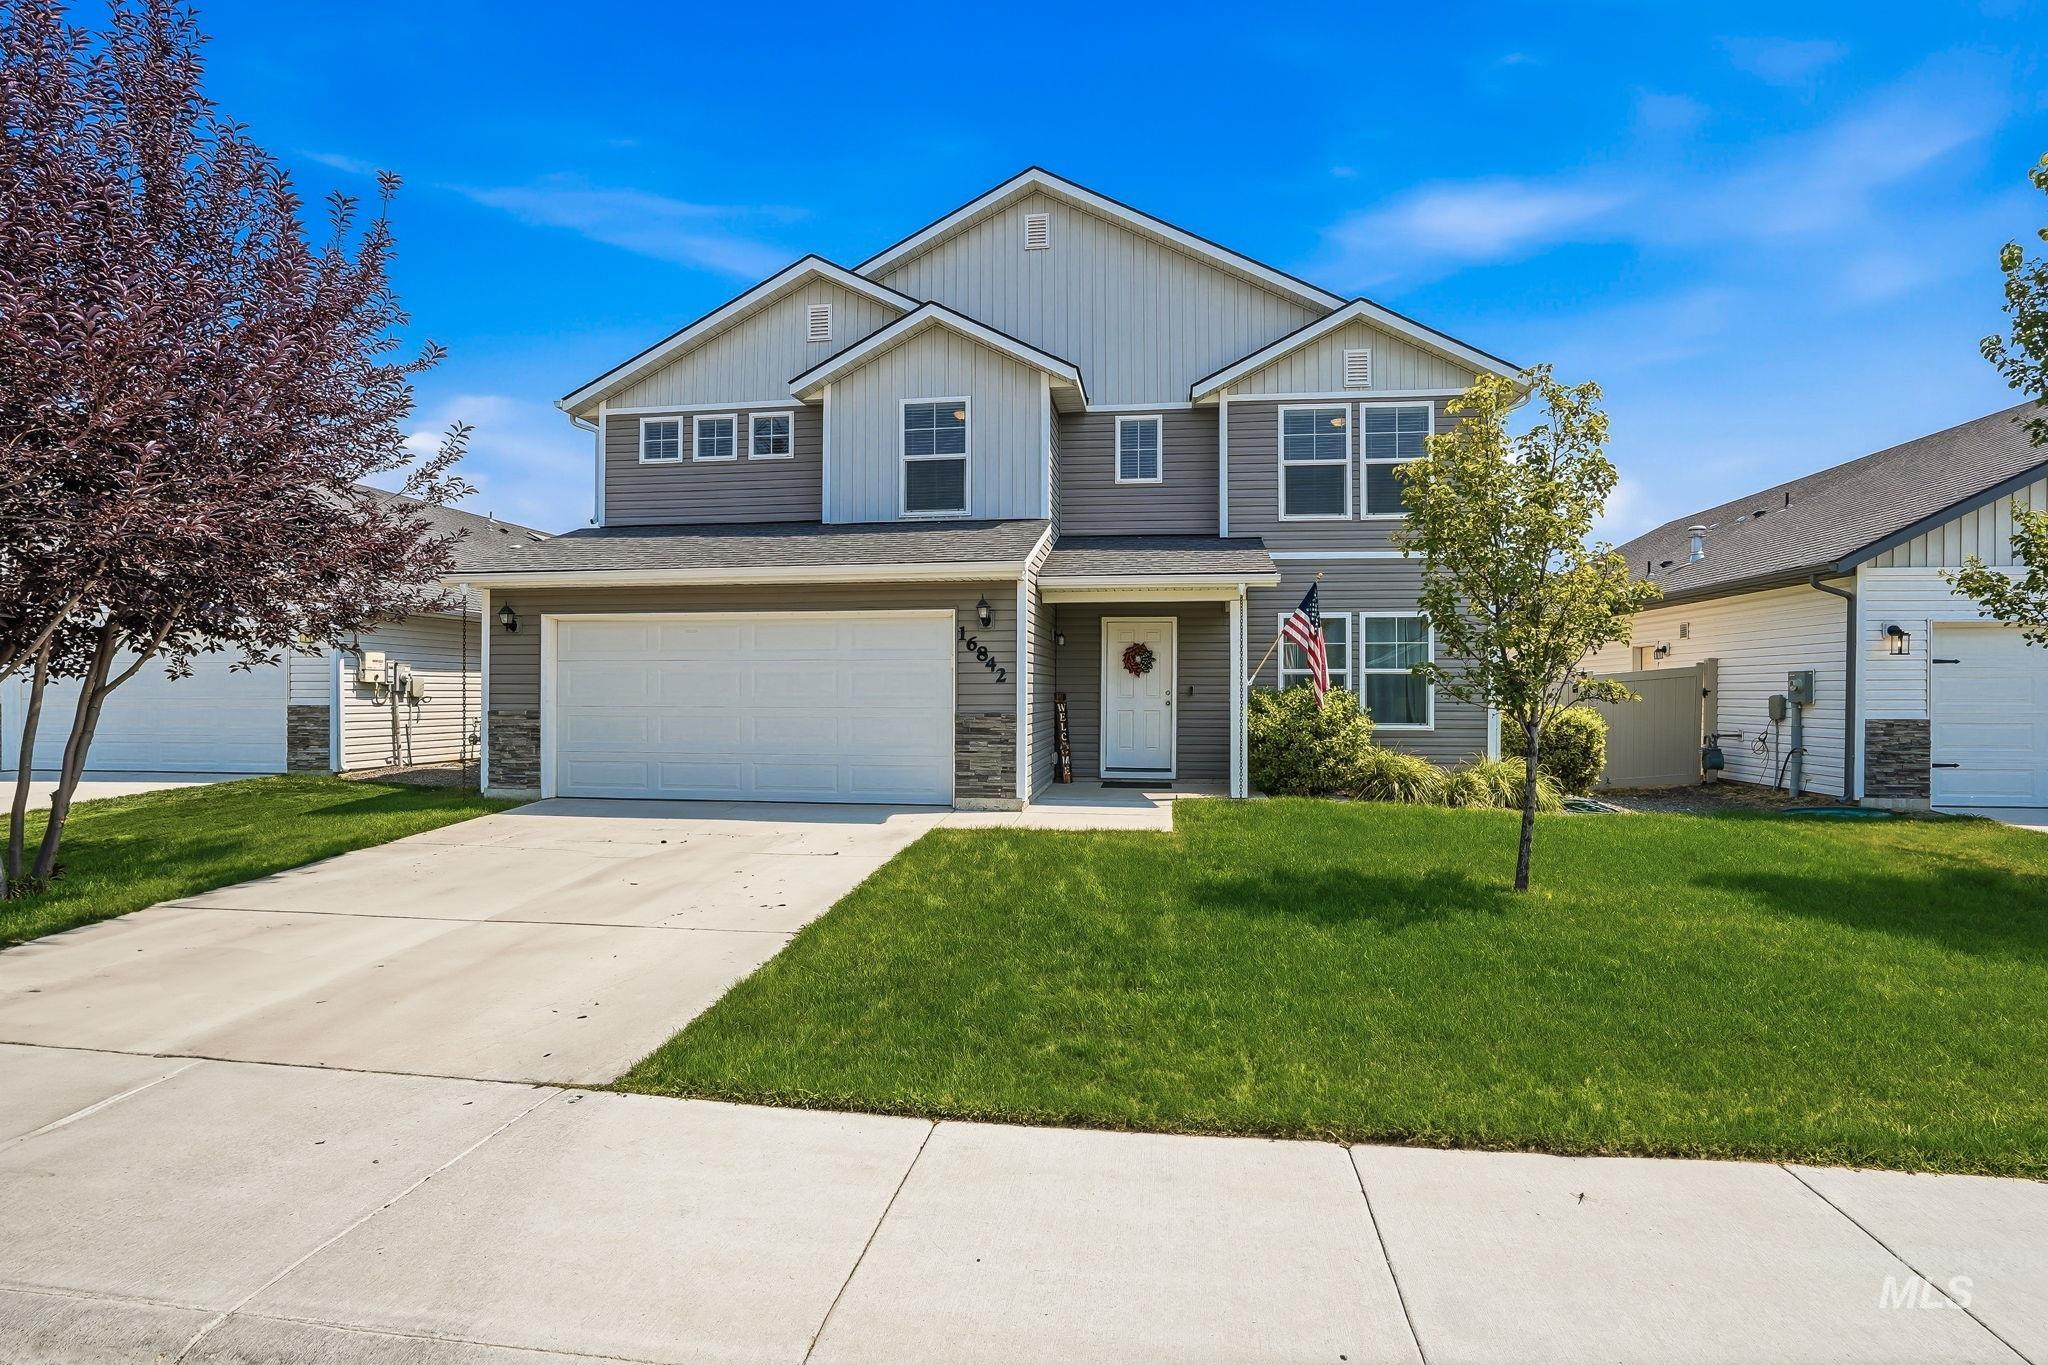
Single-story home with two white garage doors, stone accents, a broad driveway, and an American flag.
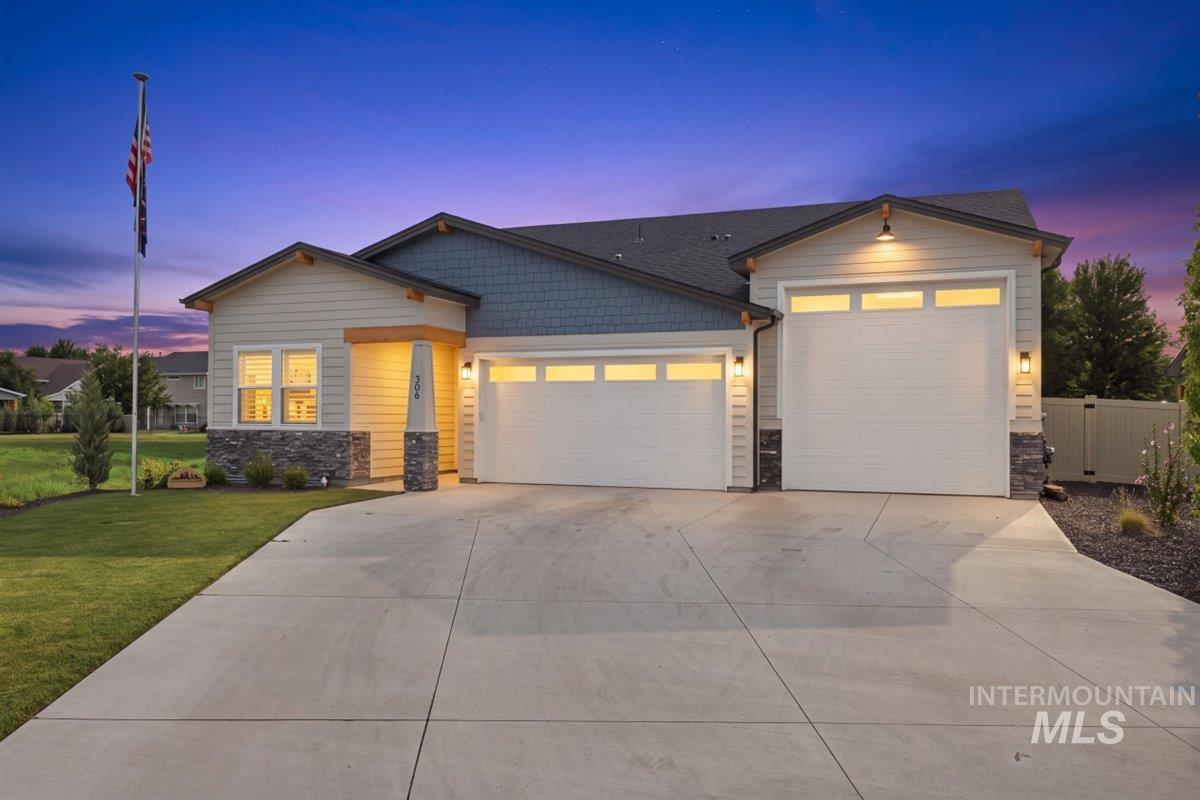
House exterior at dusk with two white garage doors, a broad concrete driveway, and warm lights.
VIEW PHOTOS
Courtesy of Dalece Sardina, Point Realty LLC, 208-570-9698
$779,000

306 S Quincannon Ln

3 Beds 3 Baths 2,444 Sq.Ft. 10,890 Sq.Ft.

Description

Why wait to build when this stunning, nearly new home has all the upgrades you are looking for! Built at the end of 2024 and tucked inside the gated community of The Preserve at Cranefield, this gorgeous 3-bedroom, 2.5-bath home sits on one of the largest lots in the subdivision. Inside you will find vaulted ceilings, wood beams, natural light and custom shutters throughout. With a flexible office/den/bonus room right off the kitchen, it adds space to fit your lifestyle. The real showstopper? The RV garage is perfect for a man cave, workshop, home gym or craft room. Outside, the oversized lot gives you room to actually live, play and entertain. With only ONE neighboring home for an extra level of privacy, bask in the East facing backyard and covered patio. Enjoy the community pond, pool, pickleball, walking trails, and other amenities just steps away. Nearly new, already finished and packed with upgrades, privacy and features that are hard to find in a new build--skip the wait and move right in!

Share Property

Location

306 S Quincannon Ln, Star, ID 83669

Status

For Sale

Mortgage Calculator

Estimate your monthly mortgage payment, including the principal and interest, property taxes, and HOA. Adjust the values to generate a more accurate rate.

All estimates are provided for informational purposes only. Actual amounts may vary.
$0,000 Your Payment 20 15 65
$0,000 Your Payment
Dalece Sardina

Dalece Sardina

TITLE

Team Agent, REALTOR

Property Amenities

Interior
Fireplace Gas, Insert
Appliances Electric Water Heater, Dishwasher, Disposal, Double Oven, Microwave, Oven/Range Built-In, Refrigerator, Gas Oven
Flooring Tile, Carpet
Total Bedrooms: 3
Other Interior Features Bath-Master, Bed-Master Main Level, Split Bedroom, Den/Office, Family Room, Great Room, Double Vanity, Walk-In Closet(s), Walk In Shower, Breakfast Bar, Pantry, Kitchen Island, Quartz Counters
Area & Lot
Total area 2,444 Sq.Ft.
Lot Area 10,890 Sq.Ft.
Living area 2,444 Sq.Ft.
MLS® ID 98998767
Year Built 2024
School District West Ada School District
High School Owyhee
Middle School Star
Elementary School Star
Water Frontage Waterfront, Pond Community
Type Residential
Status For Sale
Exterior
Stories 1
Pool Community
Air conditioning Central Air
Heat type Forced Air, Natural Gas
Water Source City Service
Garage Space 4.0
Parking RV/Boat, Attached, RV Access/Parking, Finished Driveway
Lot Features 10000 SF - 49 AC, Dog Run, Garden, Irrigation Available, Sidewalks, Tennis Court, Corner Lot, Full Sprinkler System
Roof Composition
Utilities Sewer Connected, Electricity Connected
Finance
Sales Price $779,000
HOA Fees $920 yearly
Real Estate Tax $2,713 yearly
Covered front entry with a gray door, floral wreath, stone veneer, and house number 306.

360 Virtual Tour

Take a tour of this property
Covered front entry with a gray door, floral wreath, stone veneer, and house number 306.

Schedule a Showing

We would love to show you our beautiful property. Please select your preferred date and time below. An agent will be in touch shortly to confirm your appointment.

Schedule a Showing

We would love to show you our beautiful property. Please select your preferred date and time below. An agent will be in touch shortly to confirm your appointment.

Thank you for your interest in 306 S Quincannon Ln, Star, ID 83669. We are reviewing your request and will be in touch shortly!

Work With Us

We pride ourselves in providing personalized solutions that bring our clients closer to their dream properties and enhance their long-term wealth.