Search

Leave a Message

Thank you for your message. We will be in touch with you shortly.

4031 E Aphrodite Dr.
VIEW PHOTOS
Courtesy of Carmen Errecart, Point Realty LLC, 208-570-9698
$950,000

4031 E Aphrodite Dr.

4 Beds 3 Baths 2,101 Sq.Ft. 0.32 Acres

Description

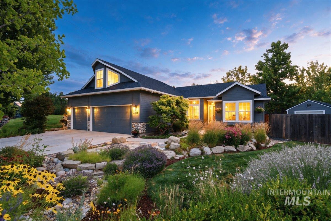
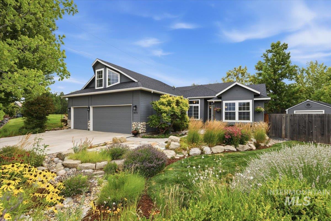
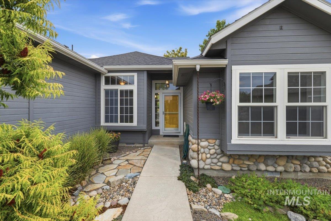
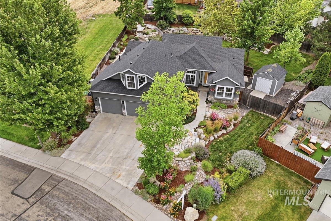
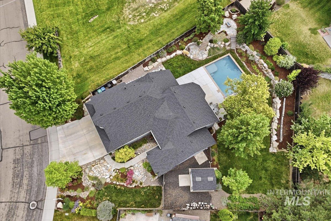
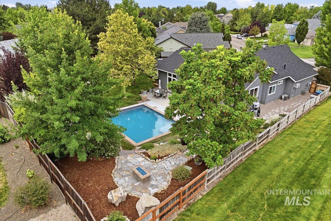
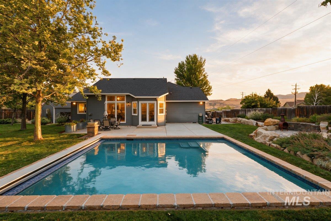
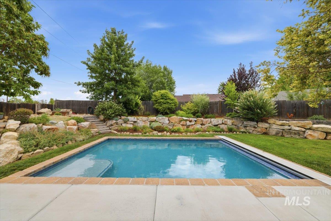
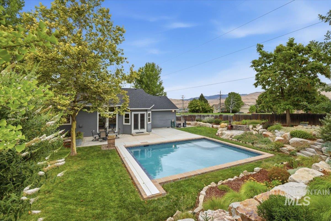
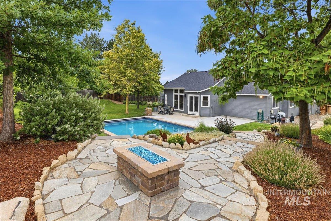
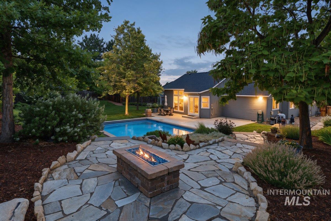
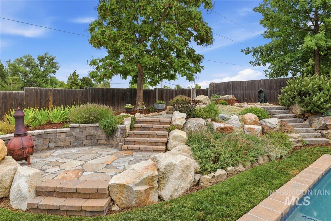
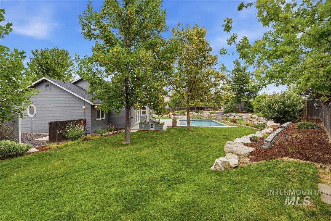
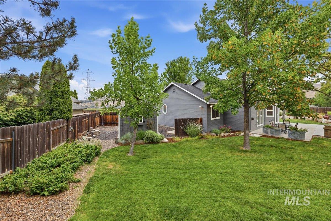
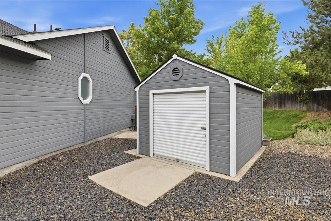
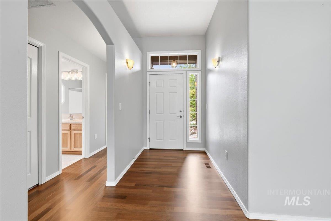
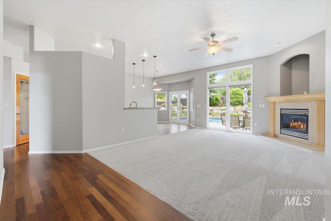
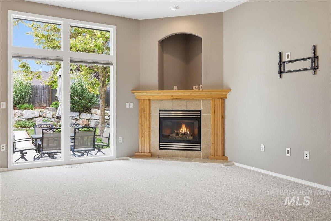
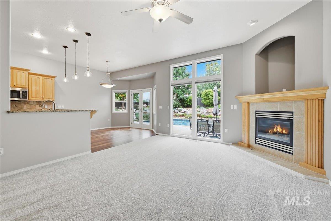
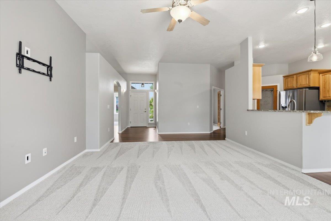
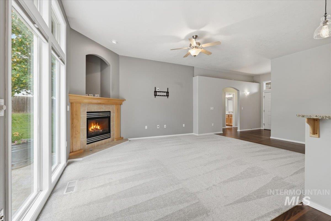
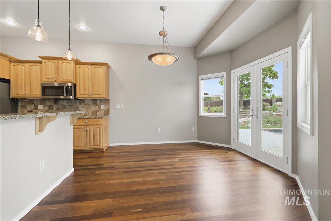
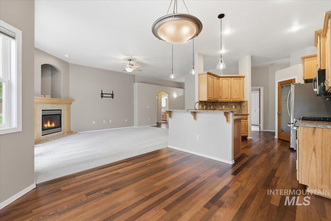
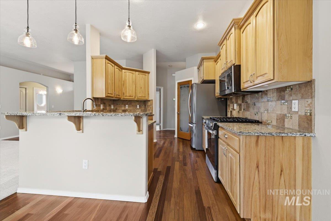
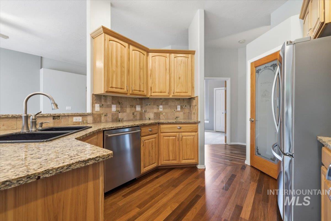
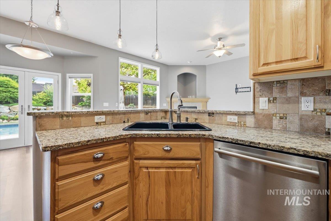
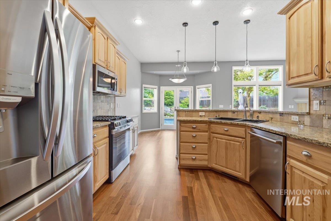
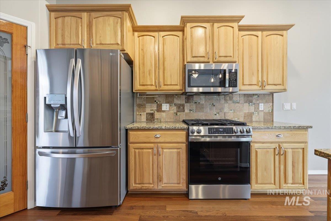
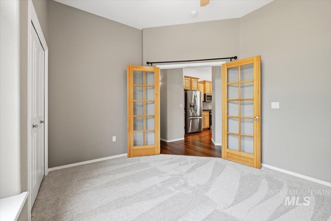
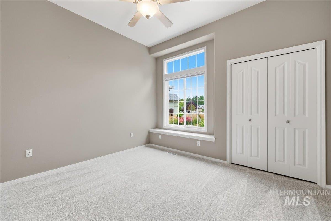
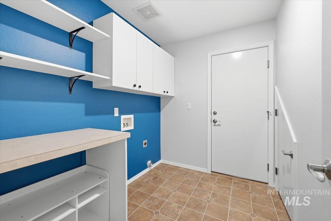
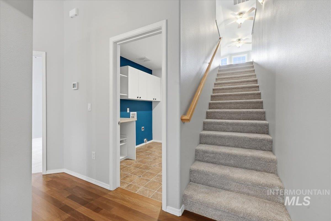
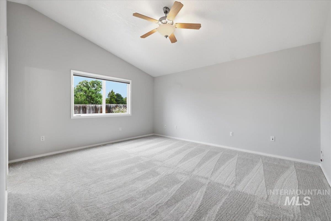
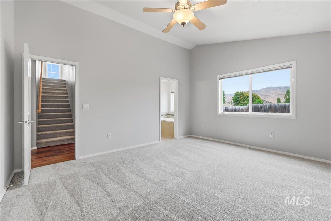
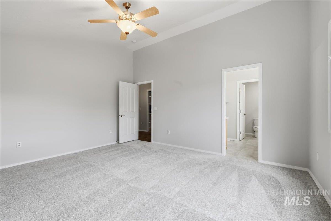
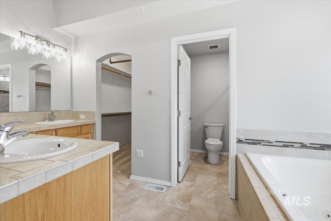
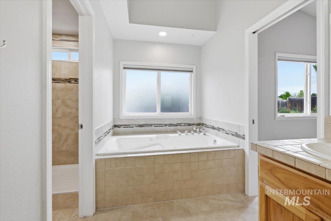
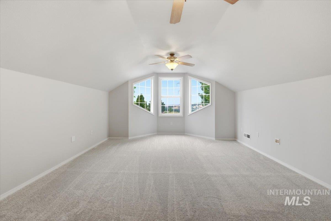
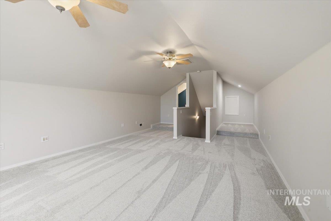
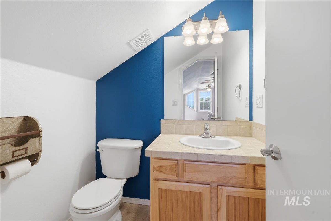
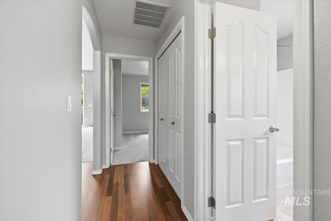
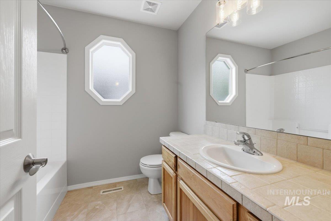
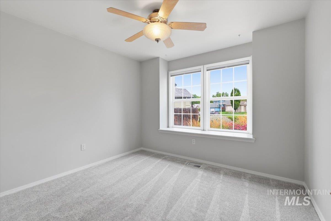
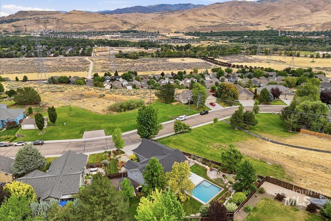
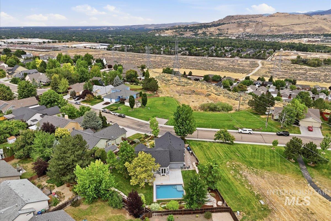
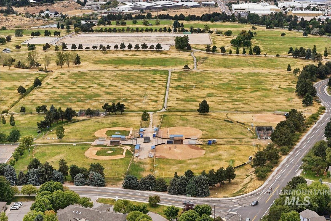
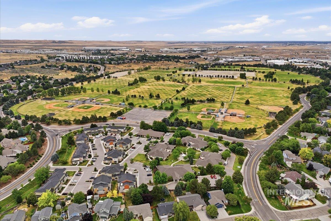
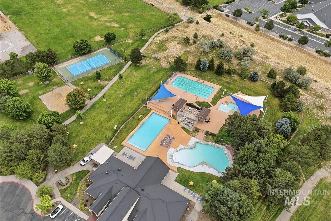
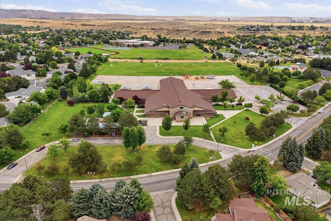
Stunning, move-in ready home in sought-after Columbia Village! Vaulted ceilings welcome you into the living room where abundant windows overlook stunning landscaping. Great room features wall-to-wall windows, corner fireplace & open kitchen perfect for gatherings. Step out to your backyard oasis--a concrete pool, elevated firepit & breathtaking Boise foothill views. Spacious primary suite with walk-in shower & tub. Split floor plan with 2 additional bedrooms + full bath on the main level. Upper 4th bedroom/bonus room with half bath & closet. 3 car garage provides added electrical, heating/air and built in storage. Columbia Village offers clubhouse, four pools, fitness center, tennis courts, frisbee golf & miles of Oregon Trail walking paths. Upgrades: Pool & Roof 2021, refinished wood floors & new carpet, bathroom remodel & newer appliances 2026. Don't miss touring this gem!

Share Property

Location

4031 E Aphrodite Dr., Boise, ID 83716

Status

For Sale

Mortgage Calculator

Estimate your monthly mortgage payment, including the principal and interest, property taxes, and HOA. Adjust the values to generate a more accurate rate.

All estimates are provided for informational purposes only. Actual amounts may vary.
$0,000 Your Payment 20 15 65
$0,000 Your Payment
Carmen Errecart

Carmen Errecart

TITLE

Team Leader

Property Amenities

Interior
Appliances Gas Water Heater, Dishwasher, Disposal, Microwave, Oven/Range Freestanding
Total Bedrooms: 4
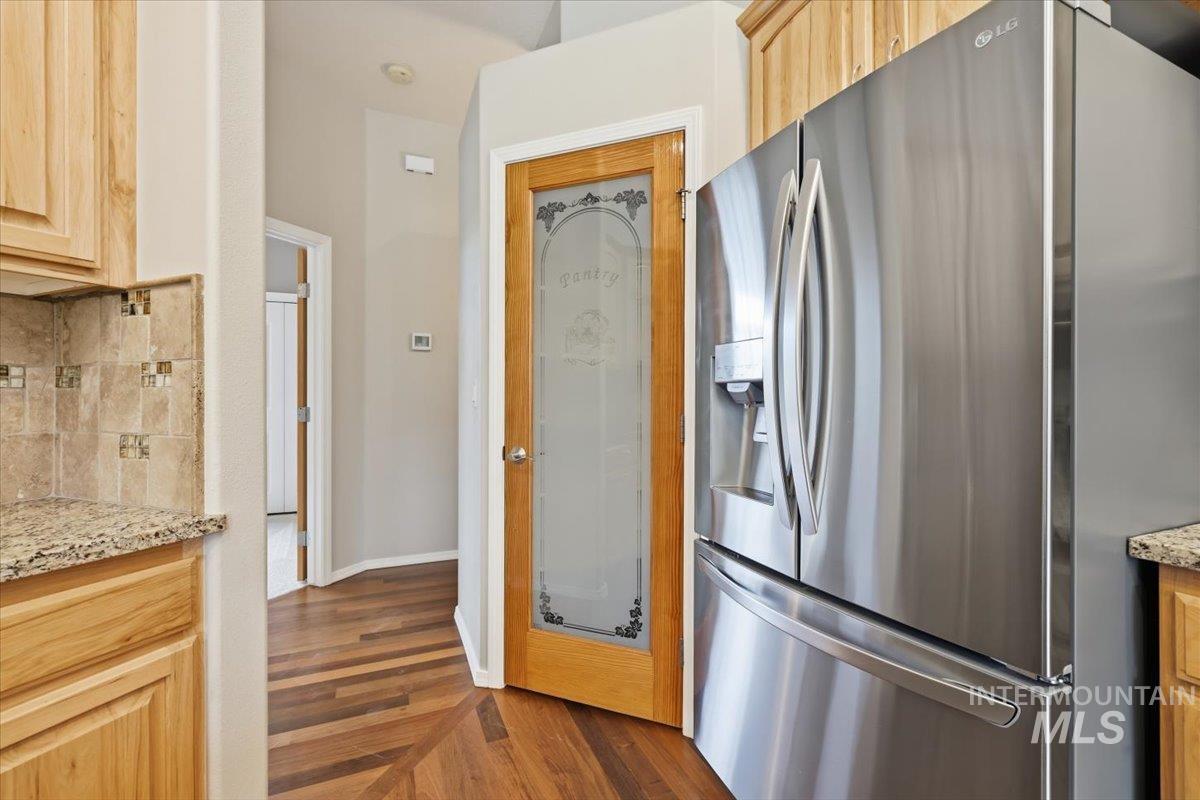
Other Interior Features Bath-Master, Bed-Master Main Level, Guest Room, Split Bedroom, Den/Office, Rec/Bonus, Double Vanity, Breakfast Bar, Pantry
Area & Lot
Total area 2,101 Sq.Ft.
Lot Area 0.32 Acres
Living area 2,101 Sq.Ft.
MLS® ID 98992554
Year Built 2002
School District Boise School District #1
High School Timberline (Boise)
Middle School Les Bois
Elementary School Trail Wind
Type Residential
Status For Sale
Exterior
Pool Community, Pool, Private
Air conditioning Central Air
Heat type Forced Air, Natural Gas
Water Source City Service
Garage Space 3.0
Parking Attached, RV Access/Parking
Lot Features 10000 SF - 49 AC, Dog Run, Garden, Sidewalks, Views, Auto Sprinkler System, Drip Sprinkler System, Full Sprinkler System
Roof Composition
Utilities Sewer Connected, Cable Connected, Broadband Internet
Finance
Sales Price $950,000
HOA Fees $195 quarterly
Real Estate Tax $4,504 yearly
image

Schedule a Showing

We would love to show you our beautiful property. Please select your preferred date and time below. An agent will be in touch shortly to confirm your appointment.

Schedule a Showing

We would love to show you our beautiful property. Please select your preferred date and time below. An agent will be in touch shortly to confirm your appointment.

Thank you for your interest in 4031 E Aphrodite Dr., Boise, ID 83716. We are reviewing your request and will be in touch shortly!

Work With Us

We pride ourselves in providing personalized solutions that bring our clients closer to their dream properties and enhance their long-term wealth.