Search

Leave a Message

Thank you for your message. We will be in touch with you shortly.

4914 Endicott Dr
4914 Endicott Dr
4914 Endicott Dr
4914 Endicott Dr
4914 Endicott Dr
4914 Endicott Dr
4914 Endicott Dr
4914 Endicott Dr
4914 Endicott Dr
4914 Endicott Dr
4914 Endicott Dr
4914 Endicott Dr
4914 Endicott Dr
4914 Endicott Dr
4914 Endicott Dr
4914 Endicott Dr
4914 Endicott Dr
4914 Endicott Dr
4914 Endicott Dr
4914 Endicott Dr
4914 Endicott Dr
4914 Endicott Dr
4914 Endicott Dr
4914 Endicott Dr
4914 Endicott Dr
4914 Endicott Dr
4914 Endicott Dr
4914 Endicott Dr
4914 Endicott Dr
4914 Endicott Dr
VIEW PHOTOS
Courtesy of Carmen Errecart, Point Realty LLC, 208-570-9698
$424,990

4914 Endicott Dr

4 Beds 2 Baths 1,860 Sq.Ft. 8,276.4 Sq.Ft.

Description

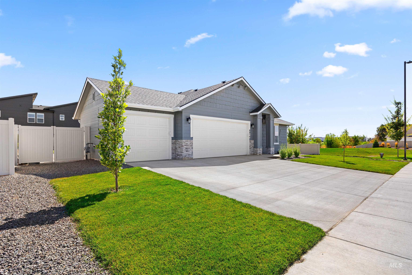
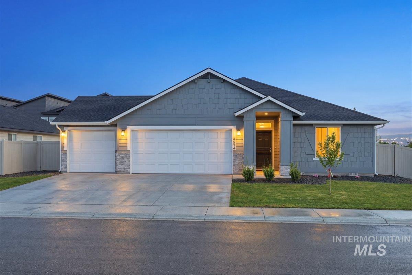
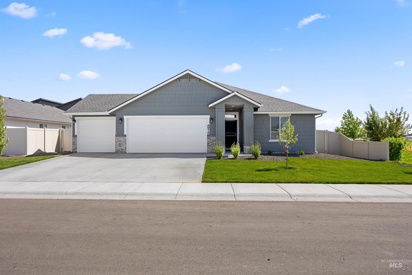
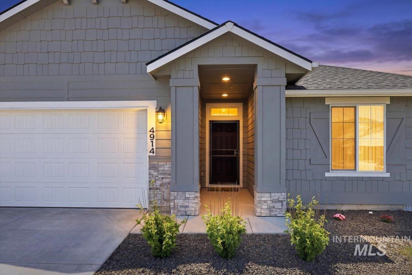
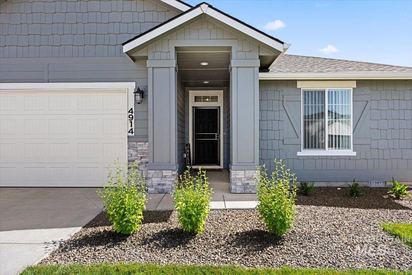
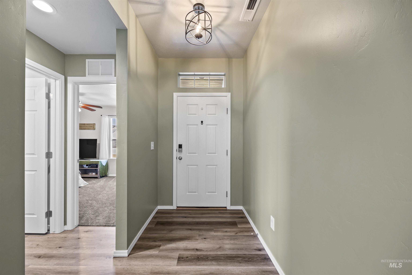
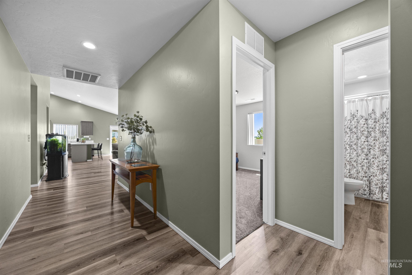
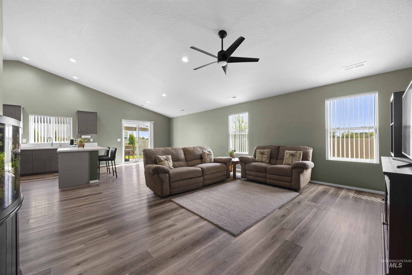
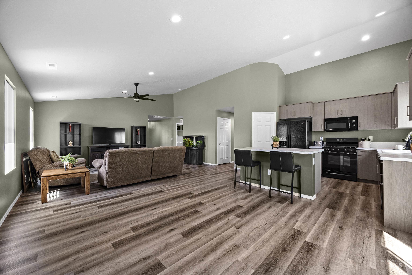
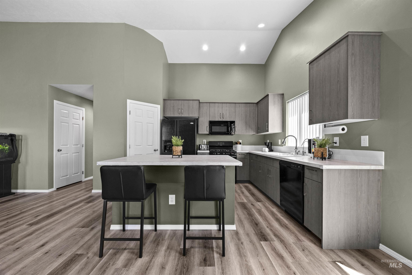
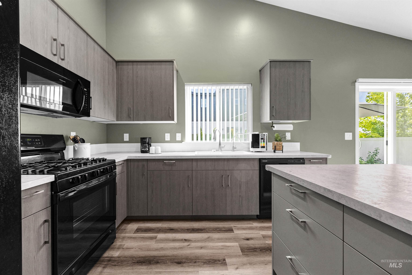
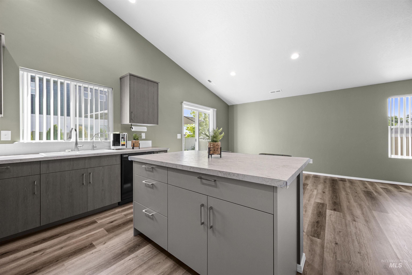
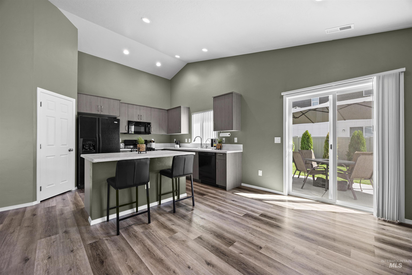
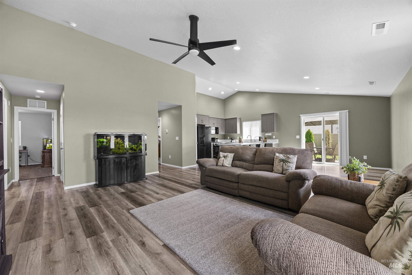
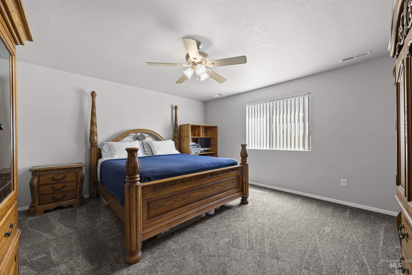
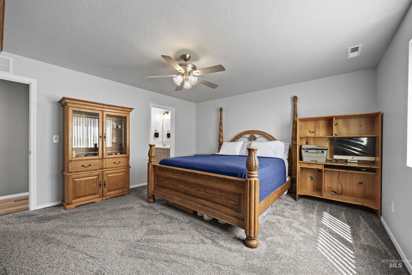
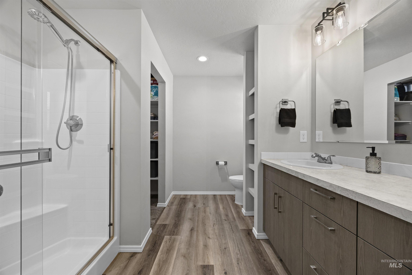
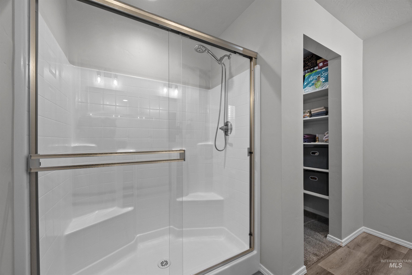
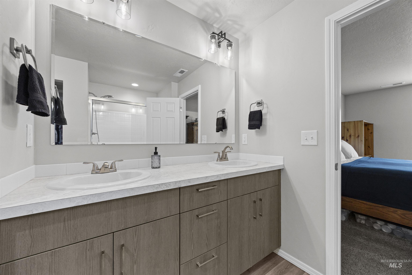
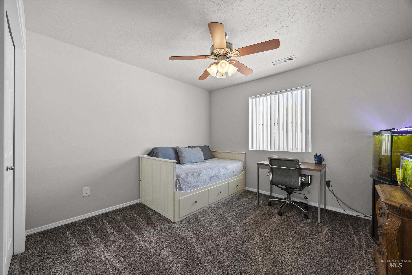
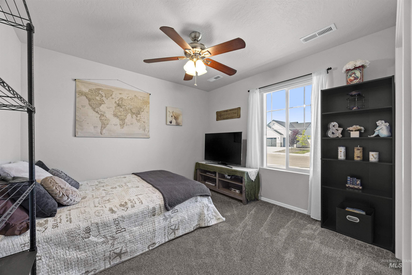
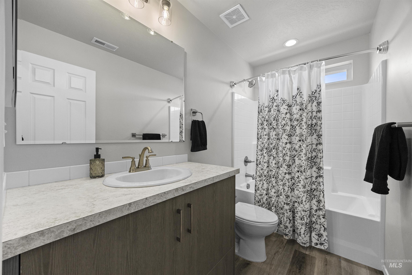
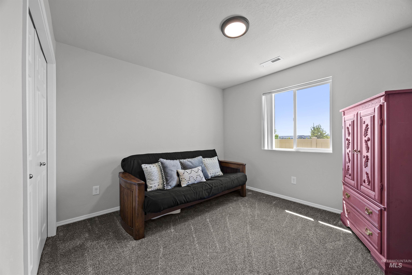
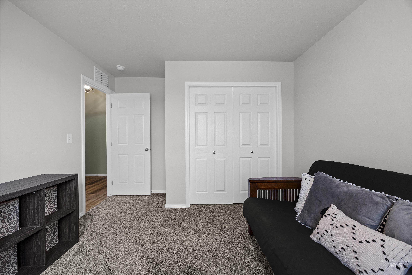
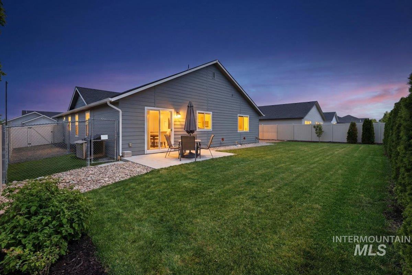
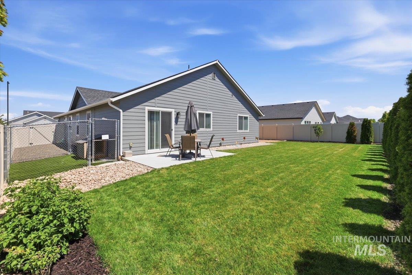
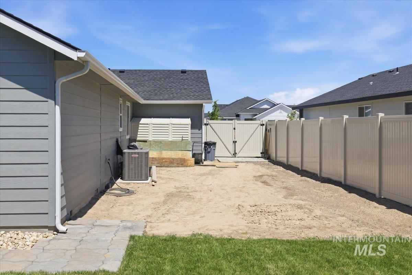
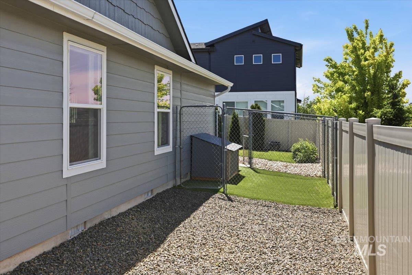
Upgraded 4-bedroom, 2 bath, 3 car garage with RV side yard parking offers comfort, space, and style. Enjoy upgraded window coverings throughout, a fully fenced backyard with fruit trees, and enhanced landscaping perfect for relaxing or entertaining and a convenient, well-built dog run. The rare RV side yard parking with double gates adds unbeatable convenience and space. The kitchen features a GAS RANGE and flows into a large open concept living and dining area, ideal for family time or hosting guests. Close to everything you need: 5-10 minutes to Albertsons, restaurants like Covey Cafe, Fat Guys, and essentials like D&B Supply, Maverik gas, and more. Close to St Luke's, urgent care, O'Reilly Auto, Les Schwab, the brand-new Home Depot, and Fred Meyer (2026). This home is better than new and MOVE IN READY. See upgrades list in docs tab.

Share Property

Location

4914 Endicott Dr, Caldwell 86605

Status

Sold

Date Sold

June 30, 2026
Carmen Errecart

Carmen Errecart

TITLE

Team Leader

Property Amenities

Interior
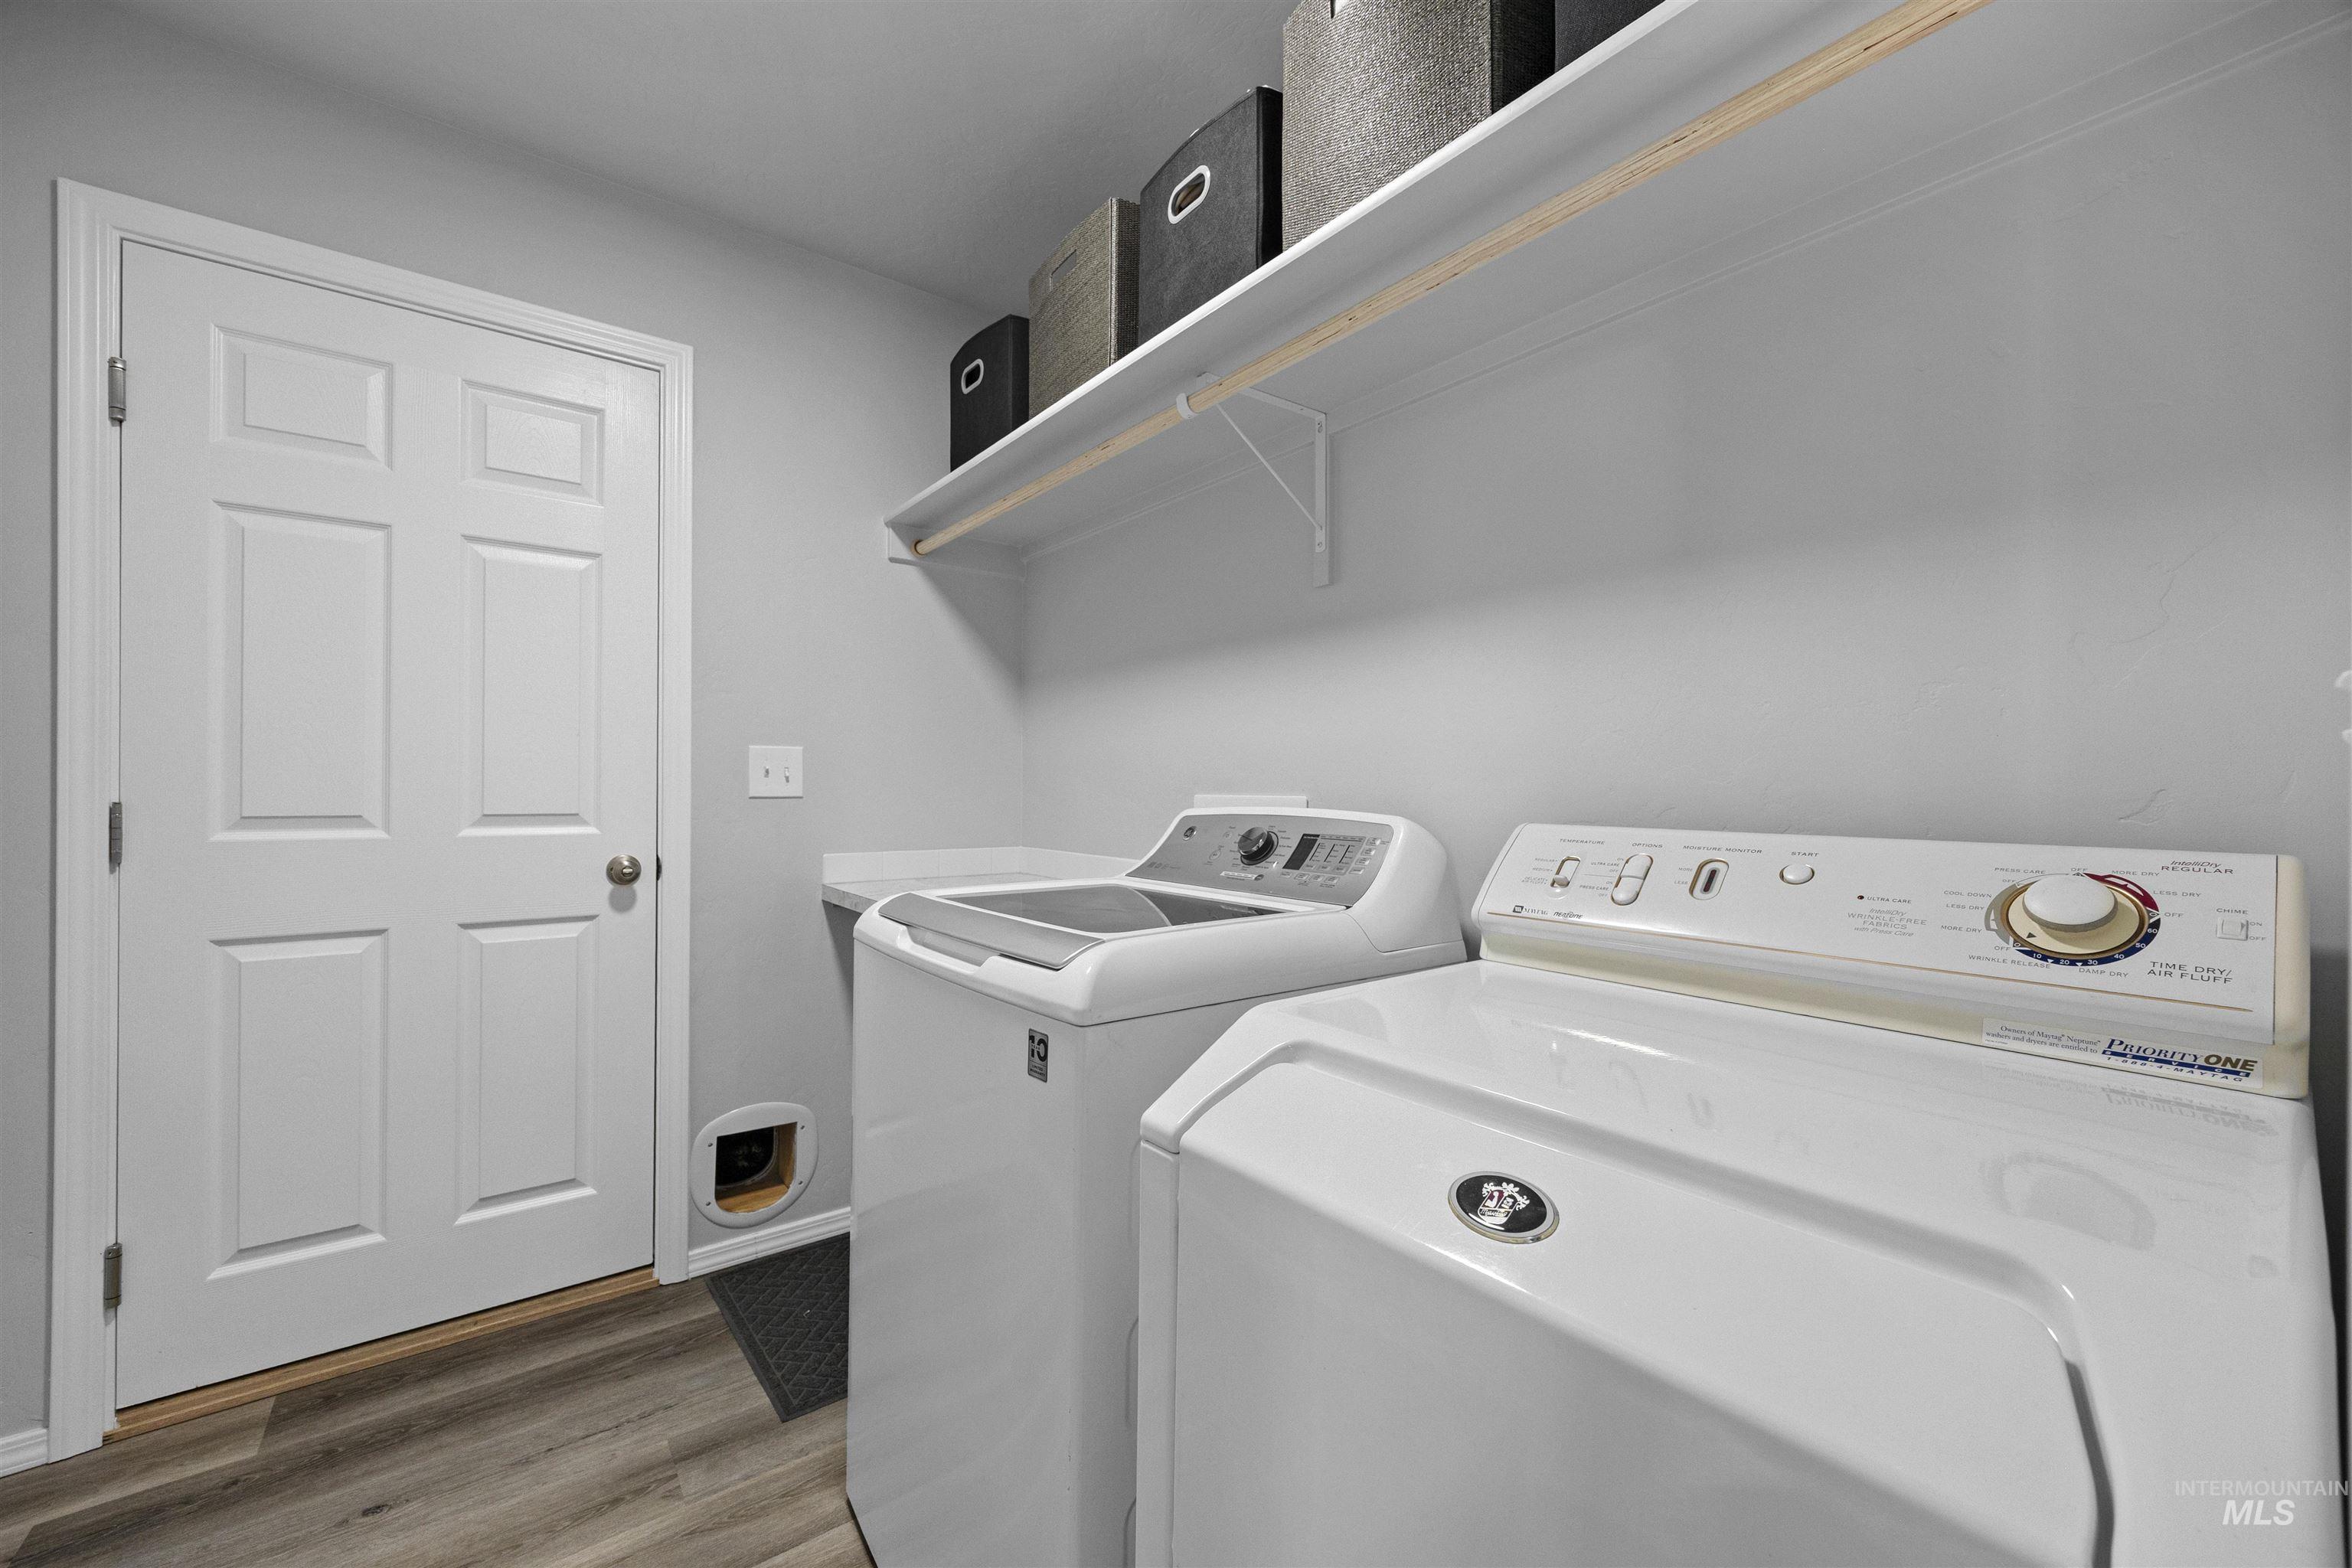
Appliances Gas Water Heater, Dishwasher, Disposal, Gas Oven, Gas Range
Total Bedrooms: 4
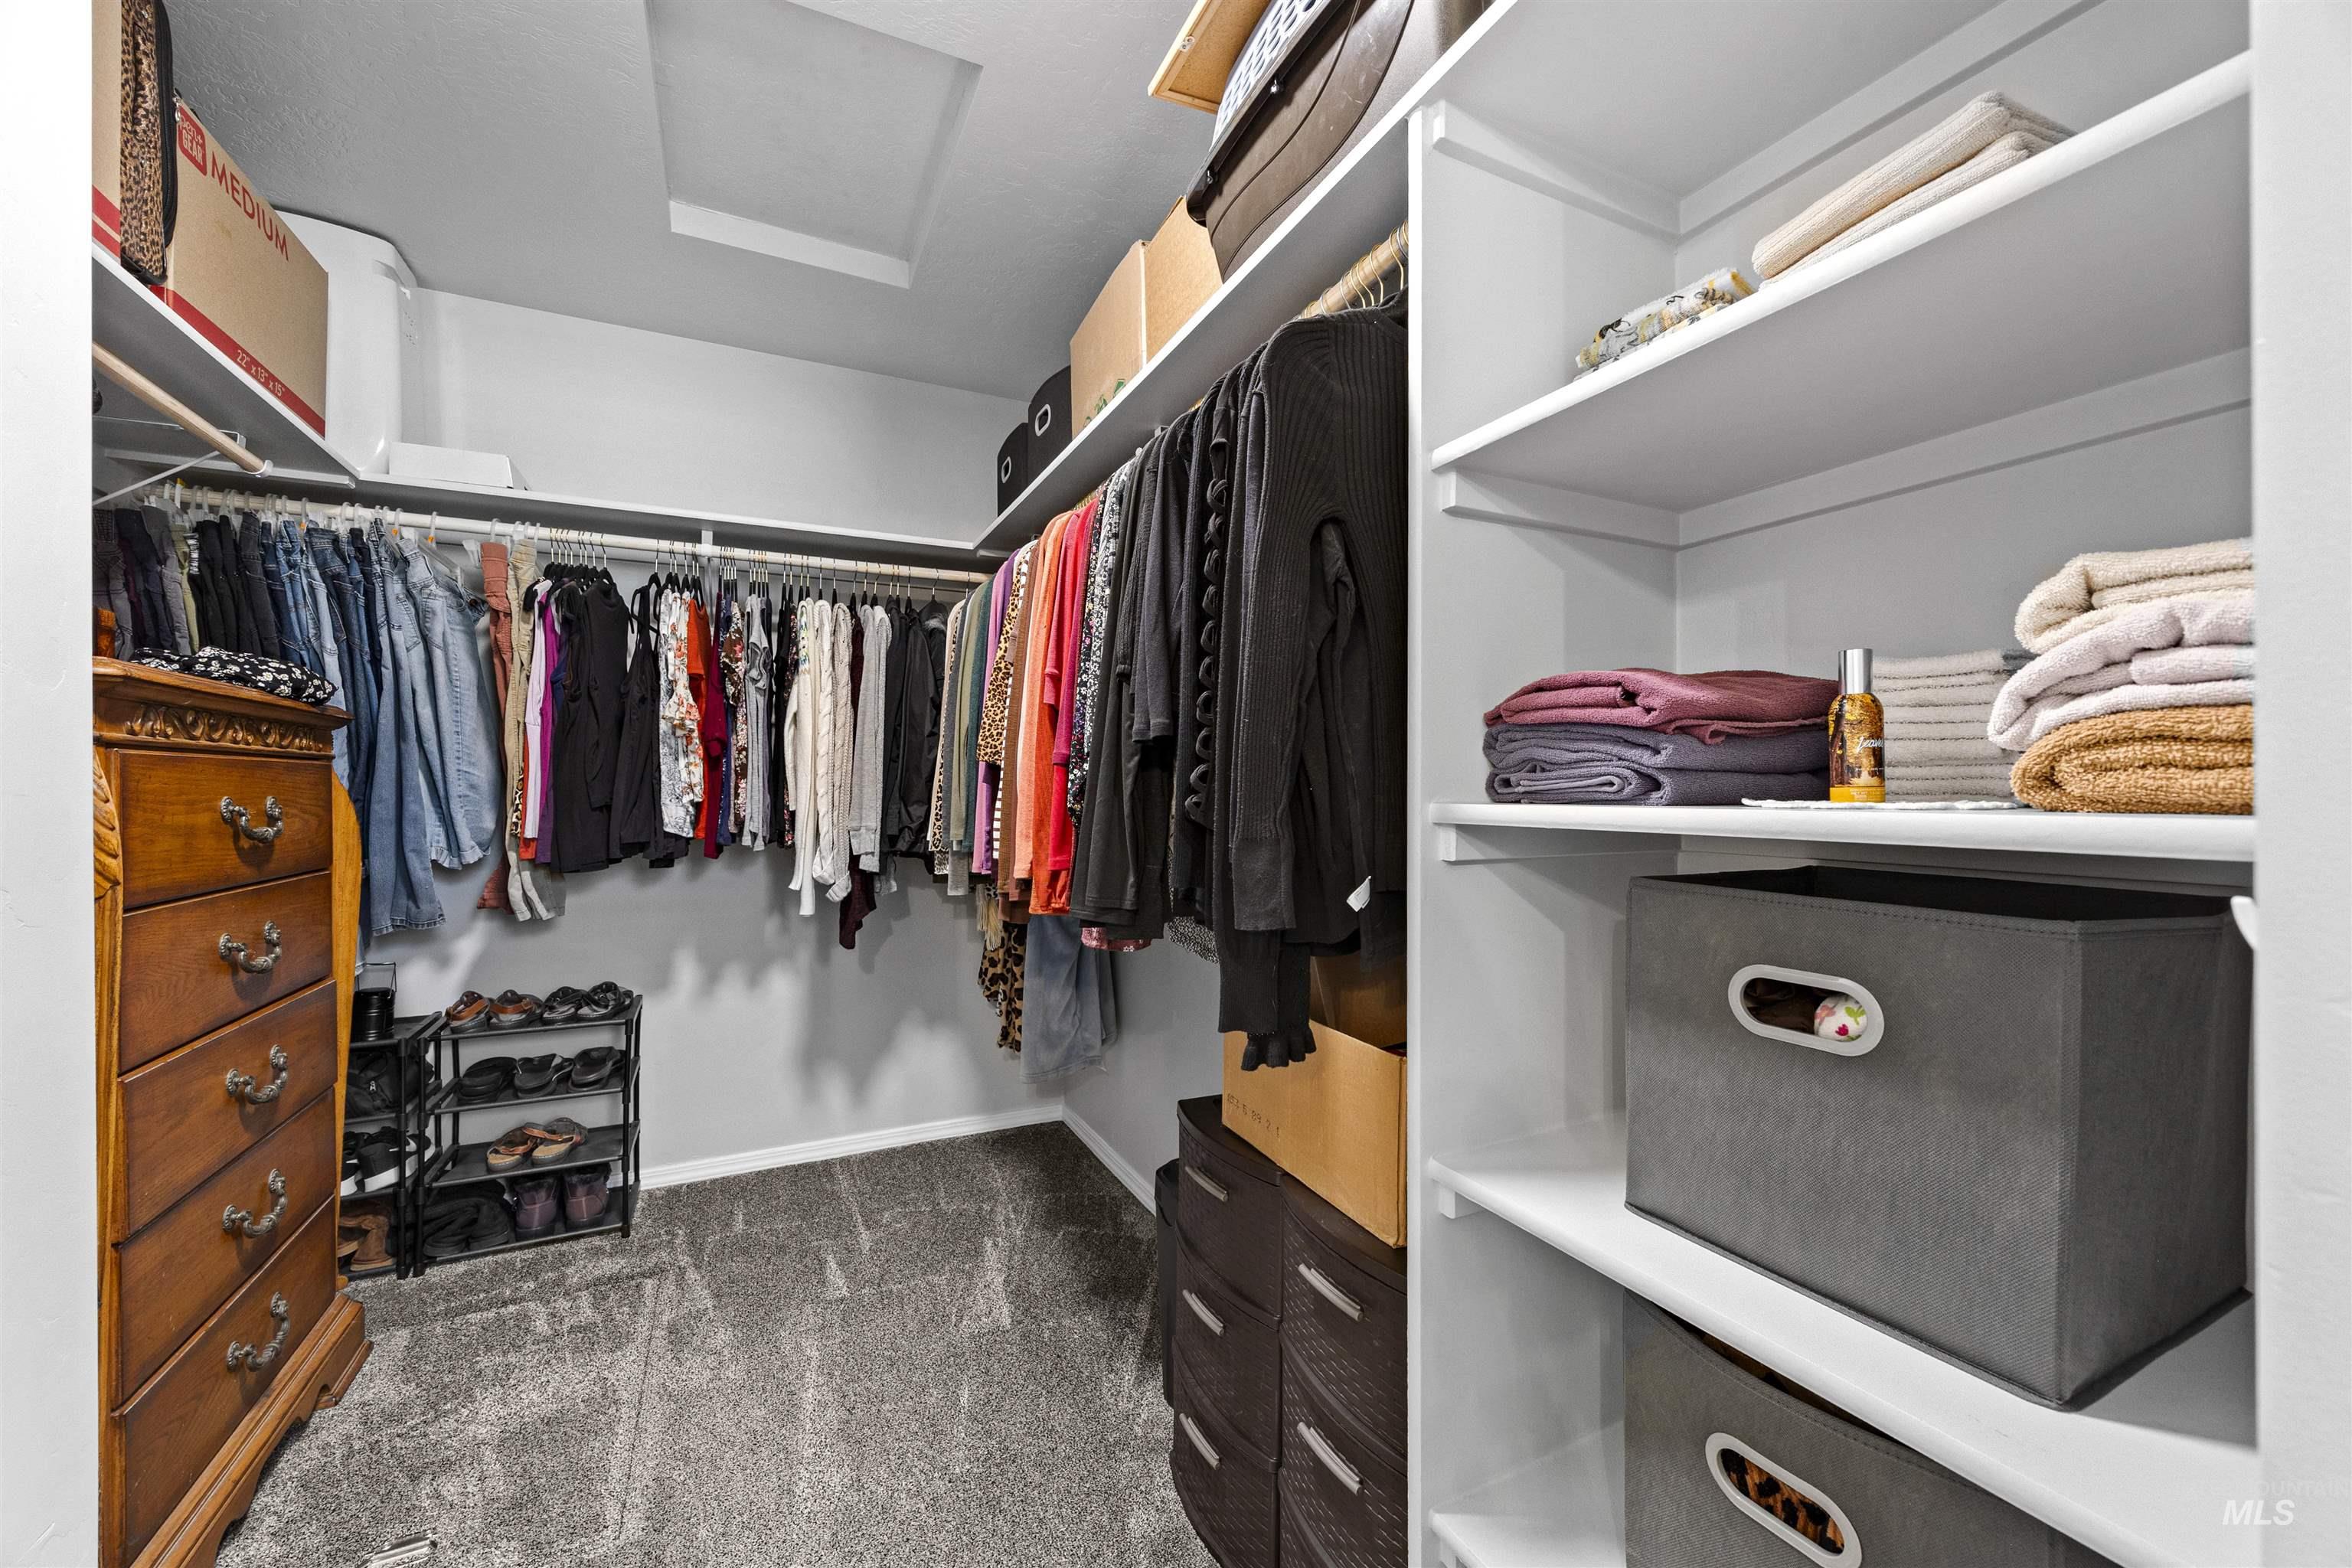
Other Interior Features Walk-In Closet(s), Pantry, Kitchen Island, Laminate Counters
Area & Lot
Total area 1,860 Sq.Ft.
Lot Area 8,276.4 Sq.Ft.
Living area 1,860 Sq.Ft.
MLS® ID 98986151
Year Built 2024
School District Vallivue School District #139
High School Ridgevue
Middle School Sage Valley
Elementary School Skyway
Type Residential
Status Sold
Exterior
Stories 1
Air conditioning Central Air
Heat type Forced Air, Natural Gas
Water Source City Service
Garage Space 3.0
Parking Attached, RV Access/Parking
Lot Features Standard Lot 6000-9999 SF, Dog Run, Corner Lot, Auto Sprinkler System
Roof Composition
Utilities Sewer Connected
Finance
Sales Price $424,990
HOA Fees $725 yearly
Real Estate Tax $2,385 yearly

Caldwell

Work With Us

We pride ourselves in providing personalized solutions that bring our clients closer to their dream properties and enhance their long-term wealth.